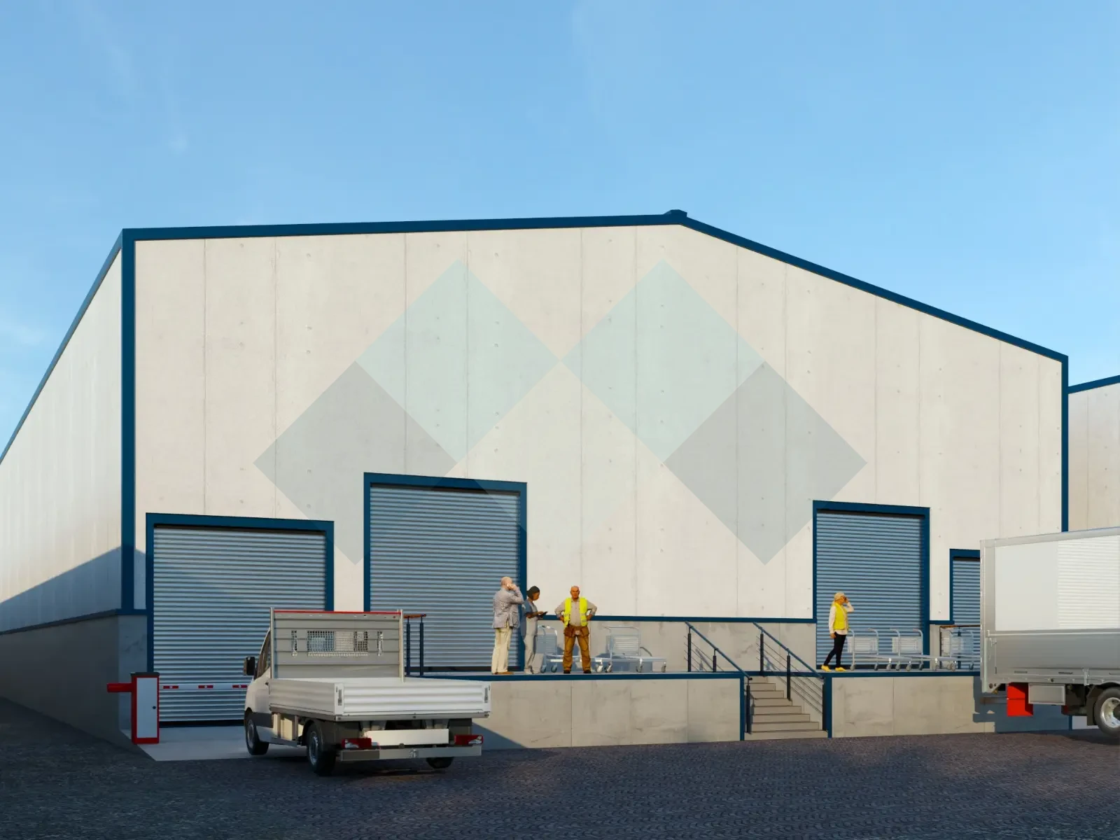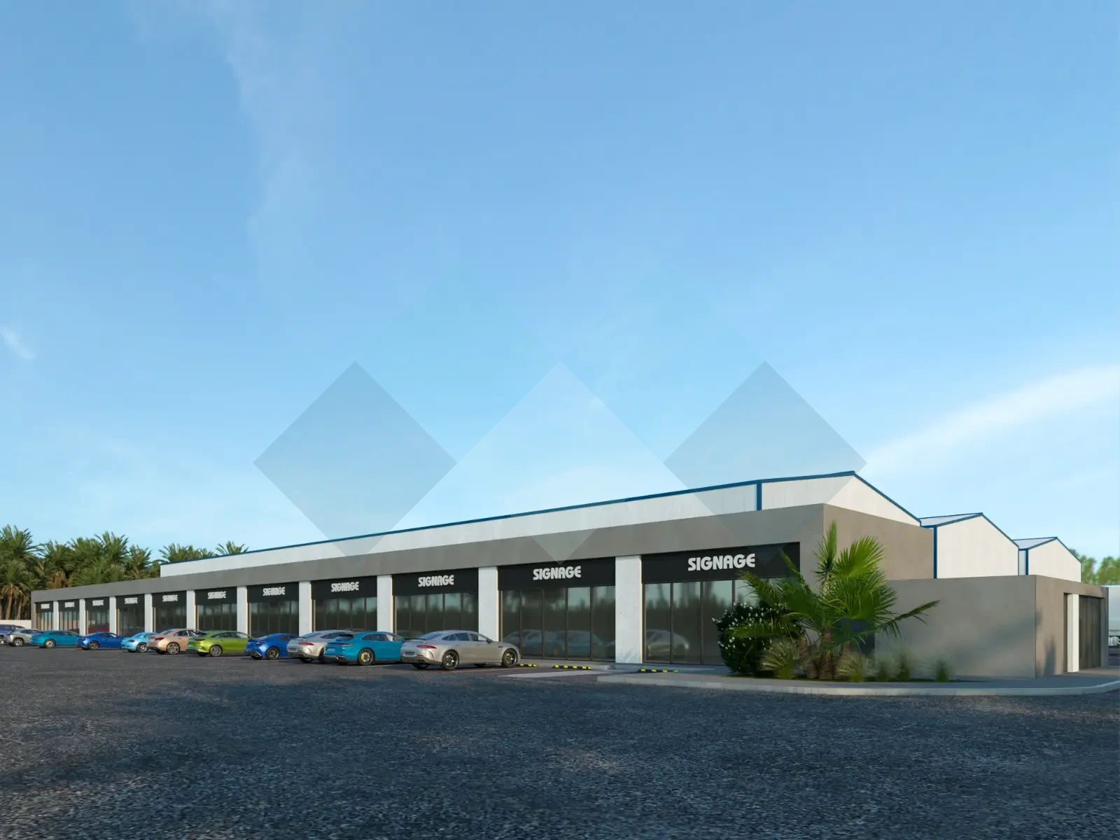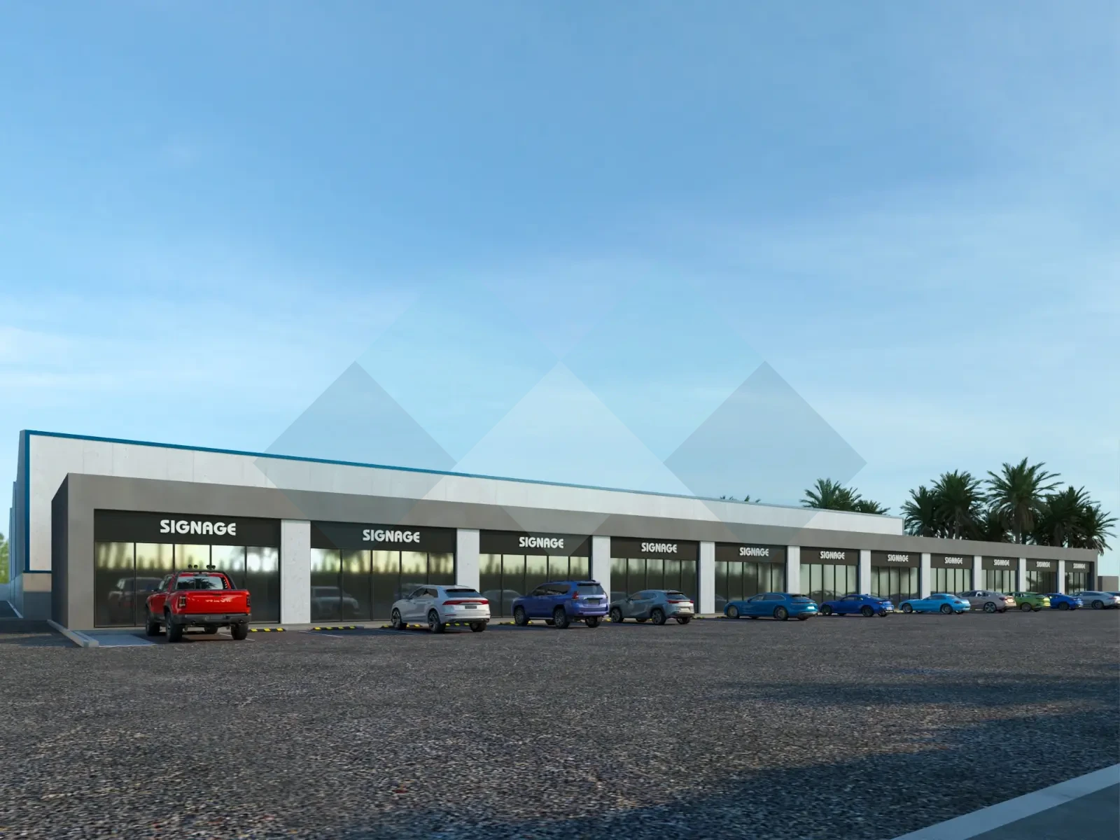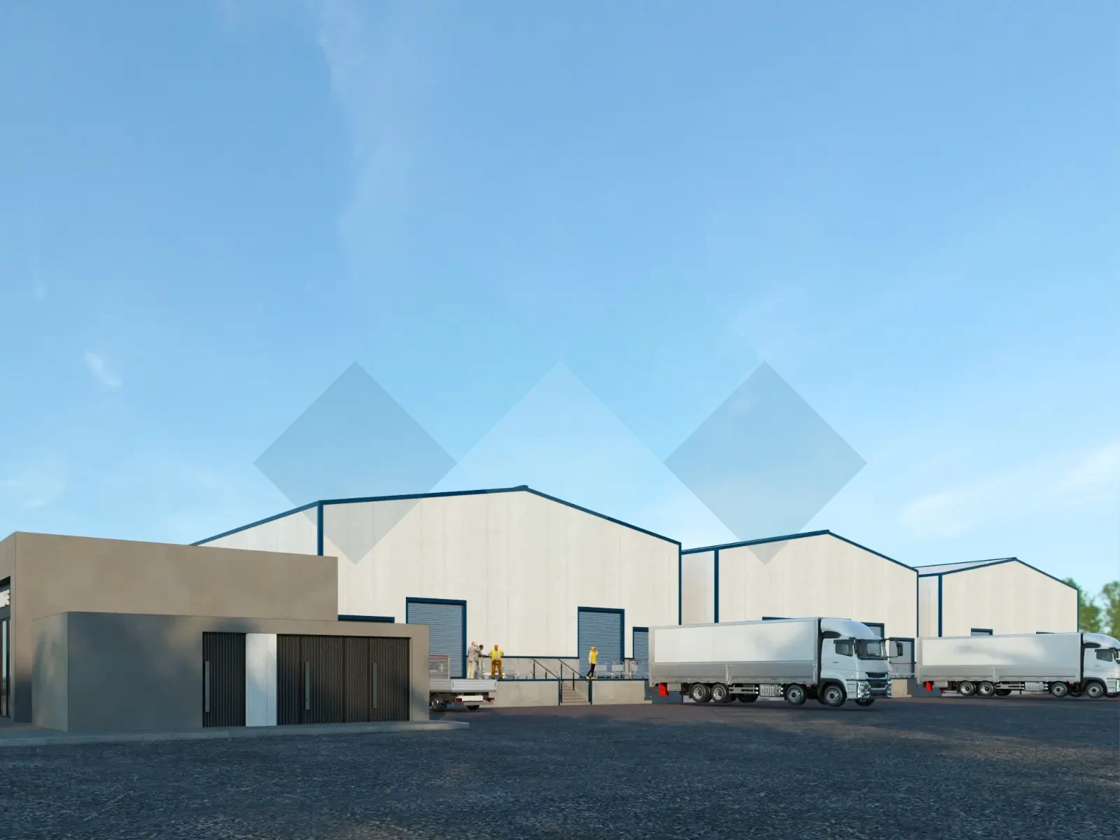
Alkhathlan Stores is one of the distinctive projects delivered by Madarej Engineering Consultants. The project sits on a 10,000 square meter plot of land in the Al Musafah district of Riyadh, and aims to deliver an integrated architectural solution that combines operational efficiency and structural durability through the development of a warehouse and commercial building complex that meets the client's logistical and commercial needs.
The architectural design is based on efficient functional planning that distributes the project's components across a ground floor, first floor, and rooftop annexes, comprising commercial showrooms and staff group housing within an integrated system that ensures ease of movement and connectivity between the various project elements. Madarej also applied the latest technical standards in preparing the architectural, structural, and MEP drawings, ensuring construction quality and the facility's long-term safety and operational efficiency.
In addition to the design works, Madarej provides engineering supervision during construction and follows up on obtaining the required municipal reports until project completion, reflecting the office's commitment to delivering integrated engineering services from concept to handover. The project contributes to supporting the urban and commercial growth of Riyadh, in line with the objectives of Saudi Arabia's Vision 2030 for developing logistics and commercial infrastructure.
An integrated commercial and logistics project combining structural efficiency with modern operational requirements.
Project Year: 2024
Owner: Private Client
Project Type: Design & Engineering Supervision
Location: Al Musafah Dist., Riyadh, Saudi Arabia
Area: 10,000 m²