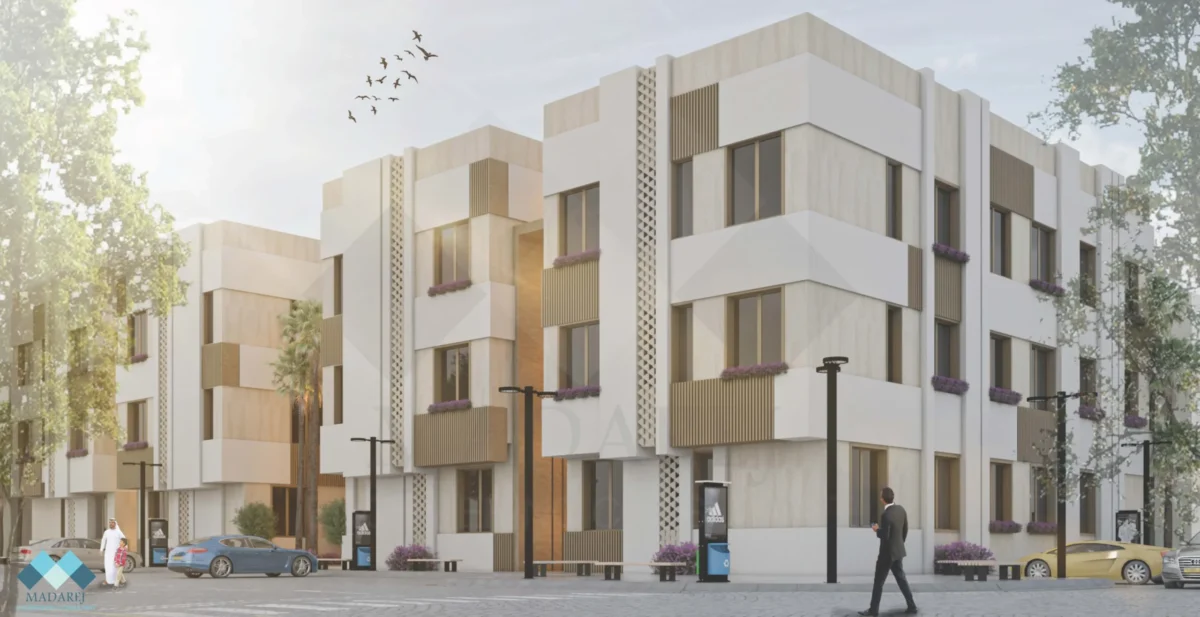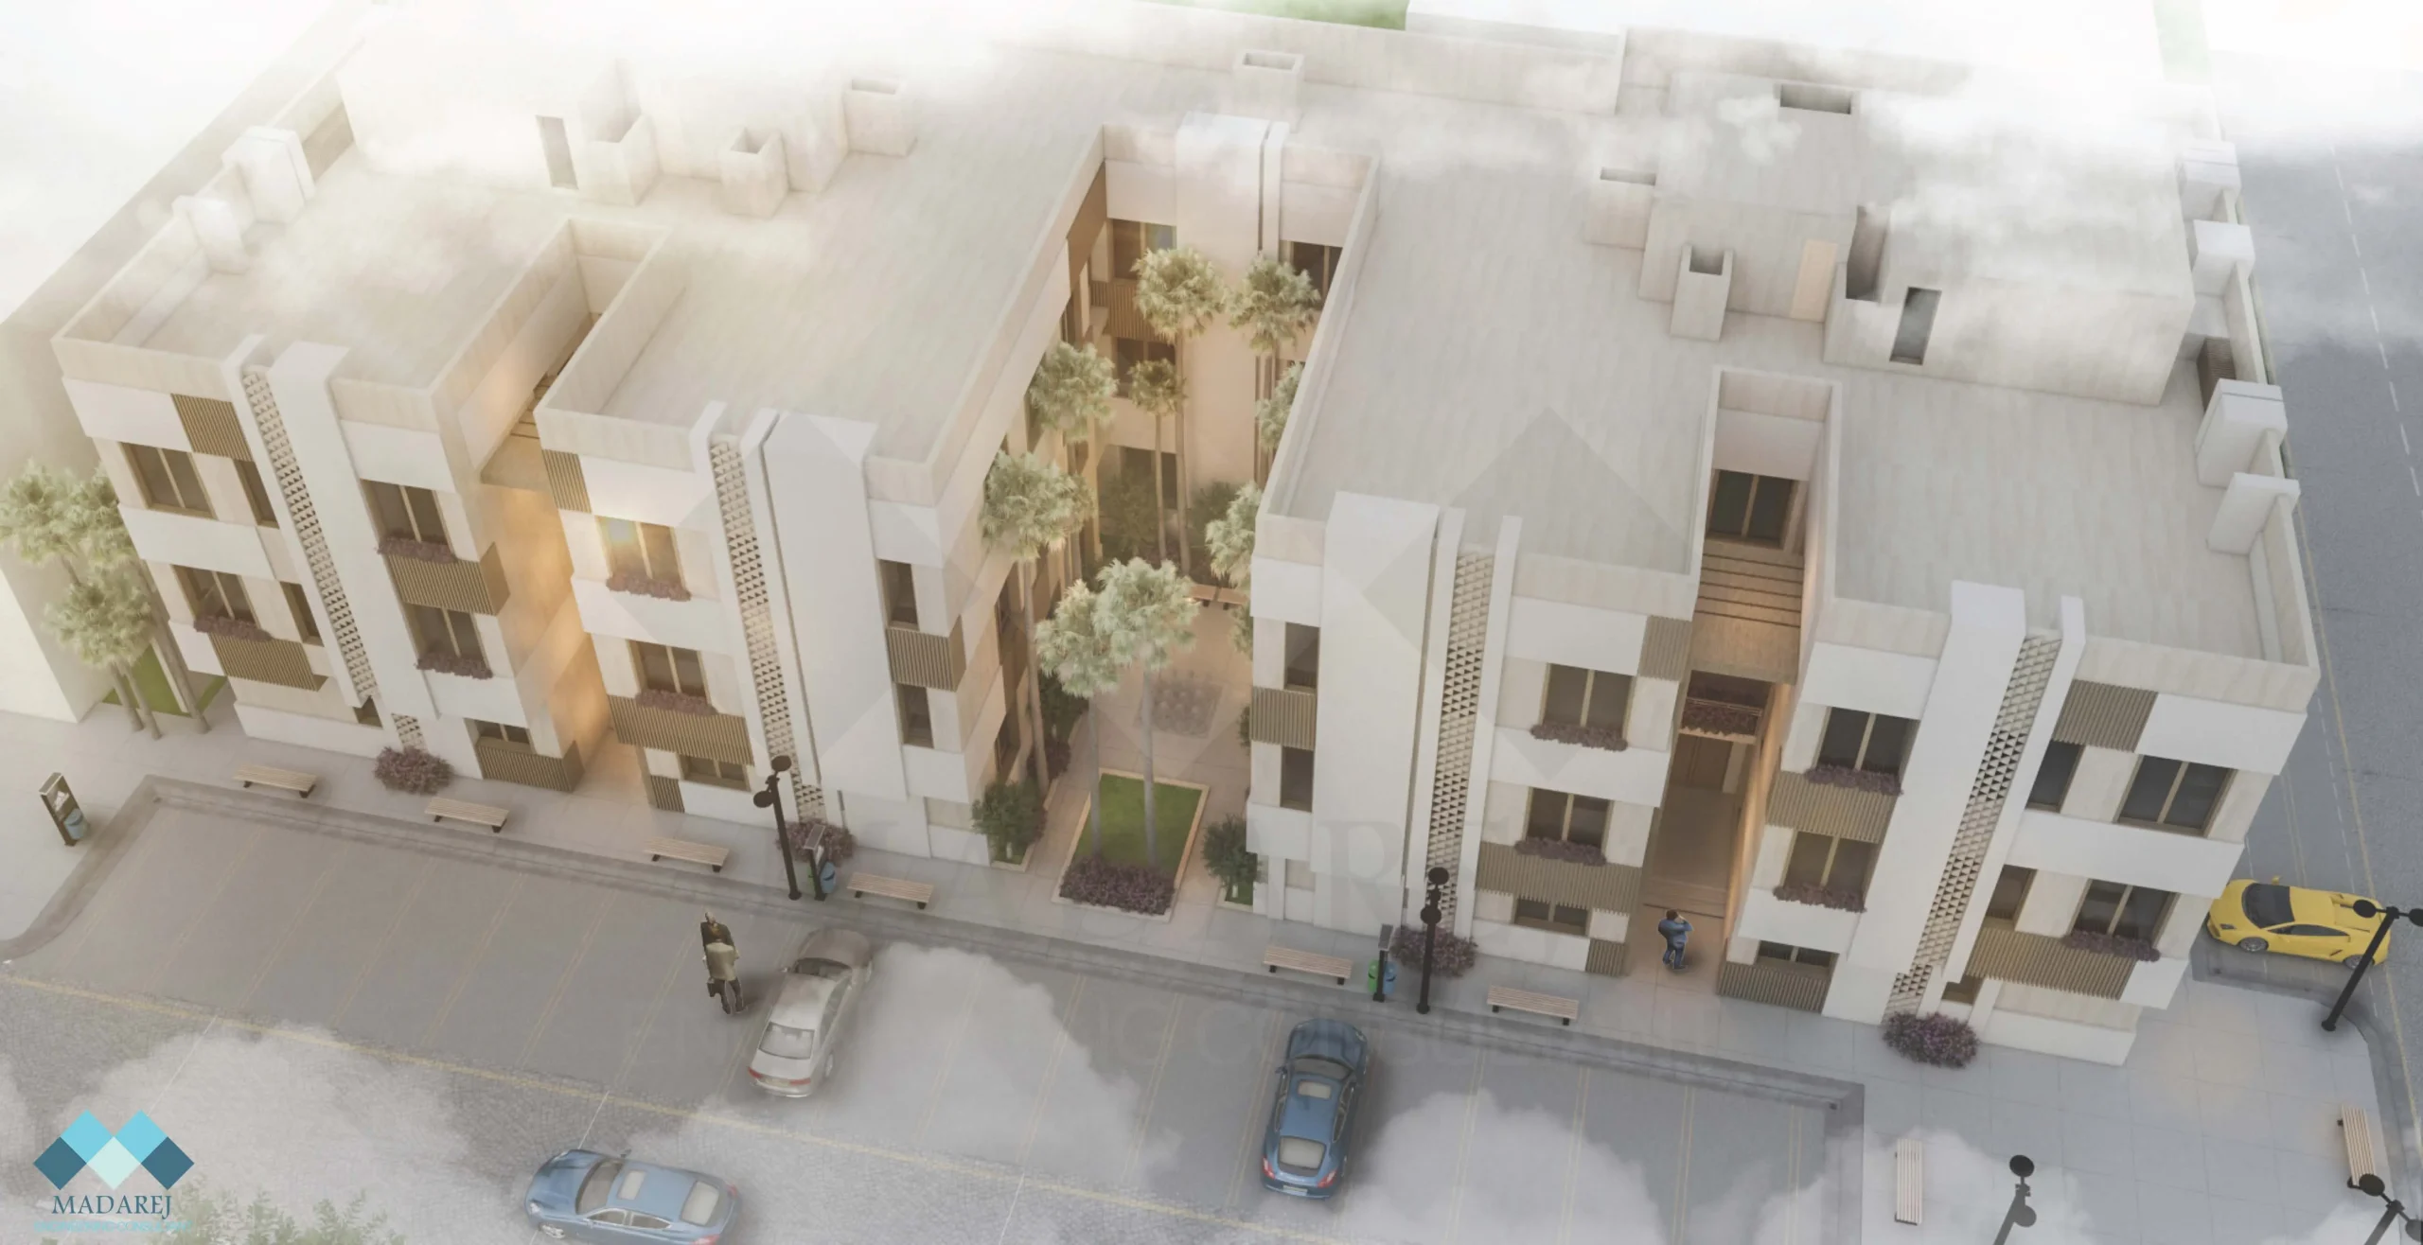
The design philosophy is based on a composition of stepped and interlocking residential masses, separated by open spaces that function as transitional areas between the different units. This approach reduces the visual solidity of the building mass while creating greater depth and variation across the façade.
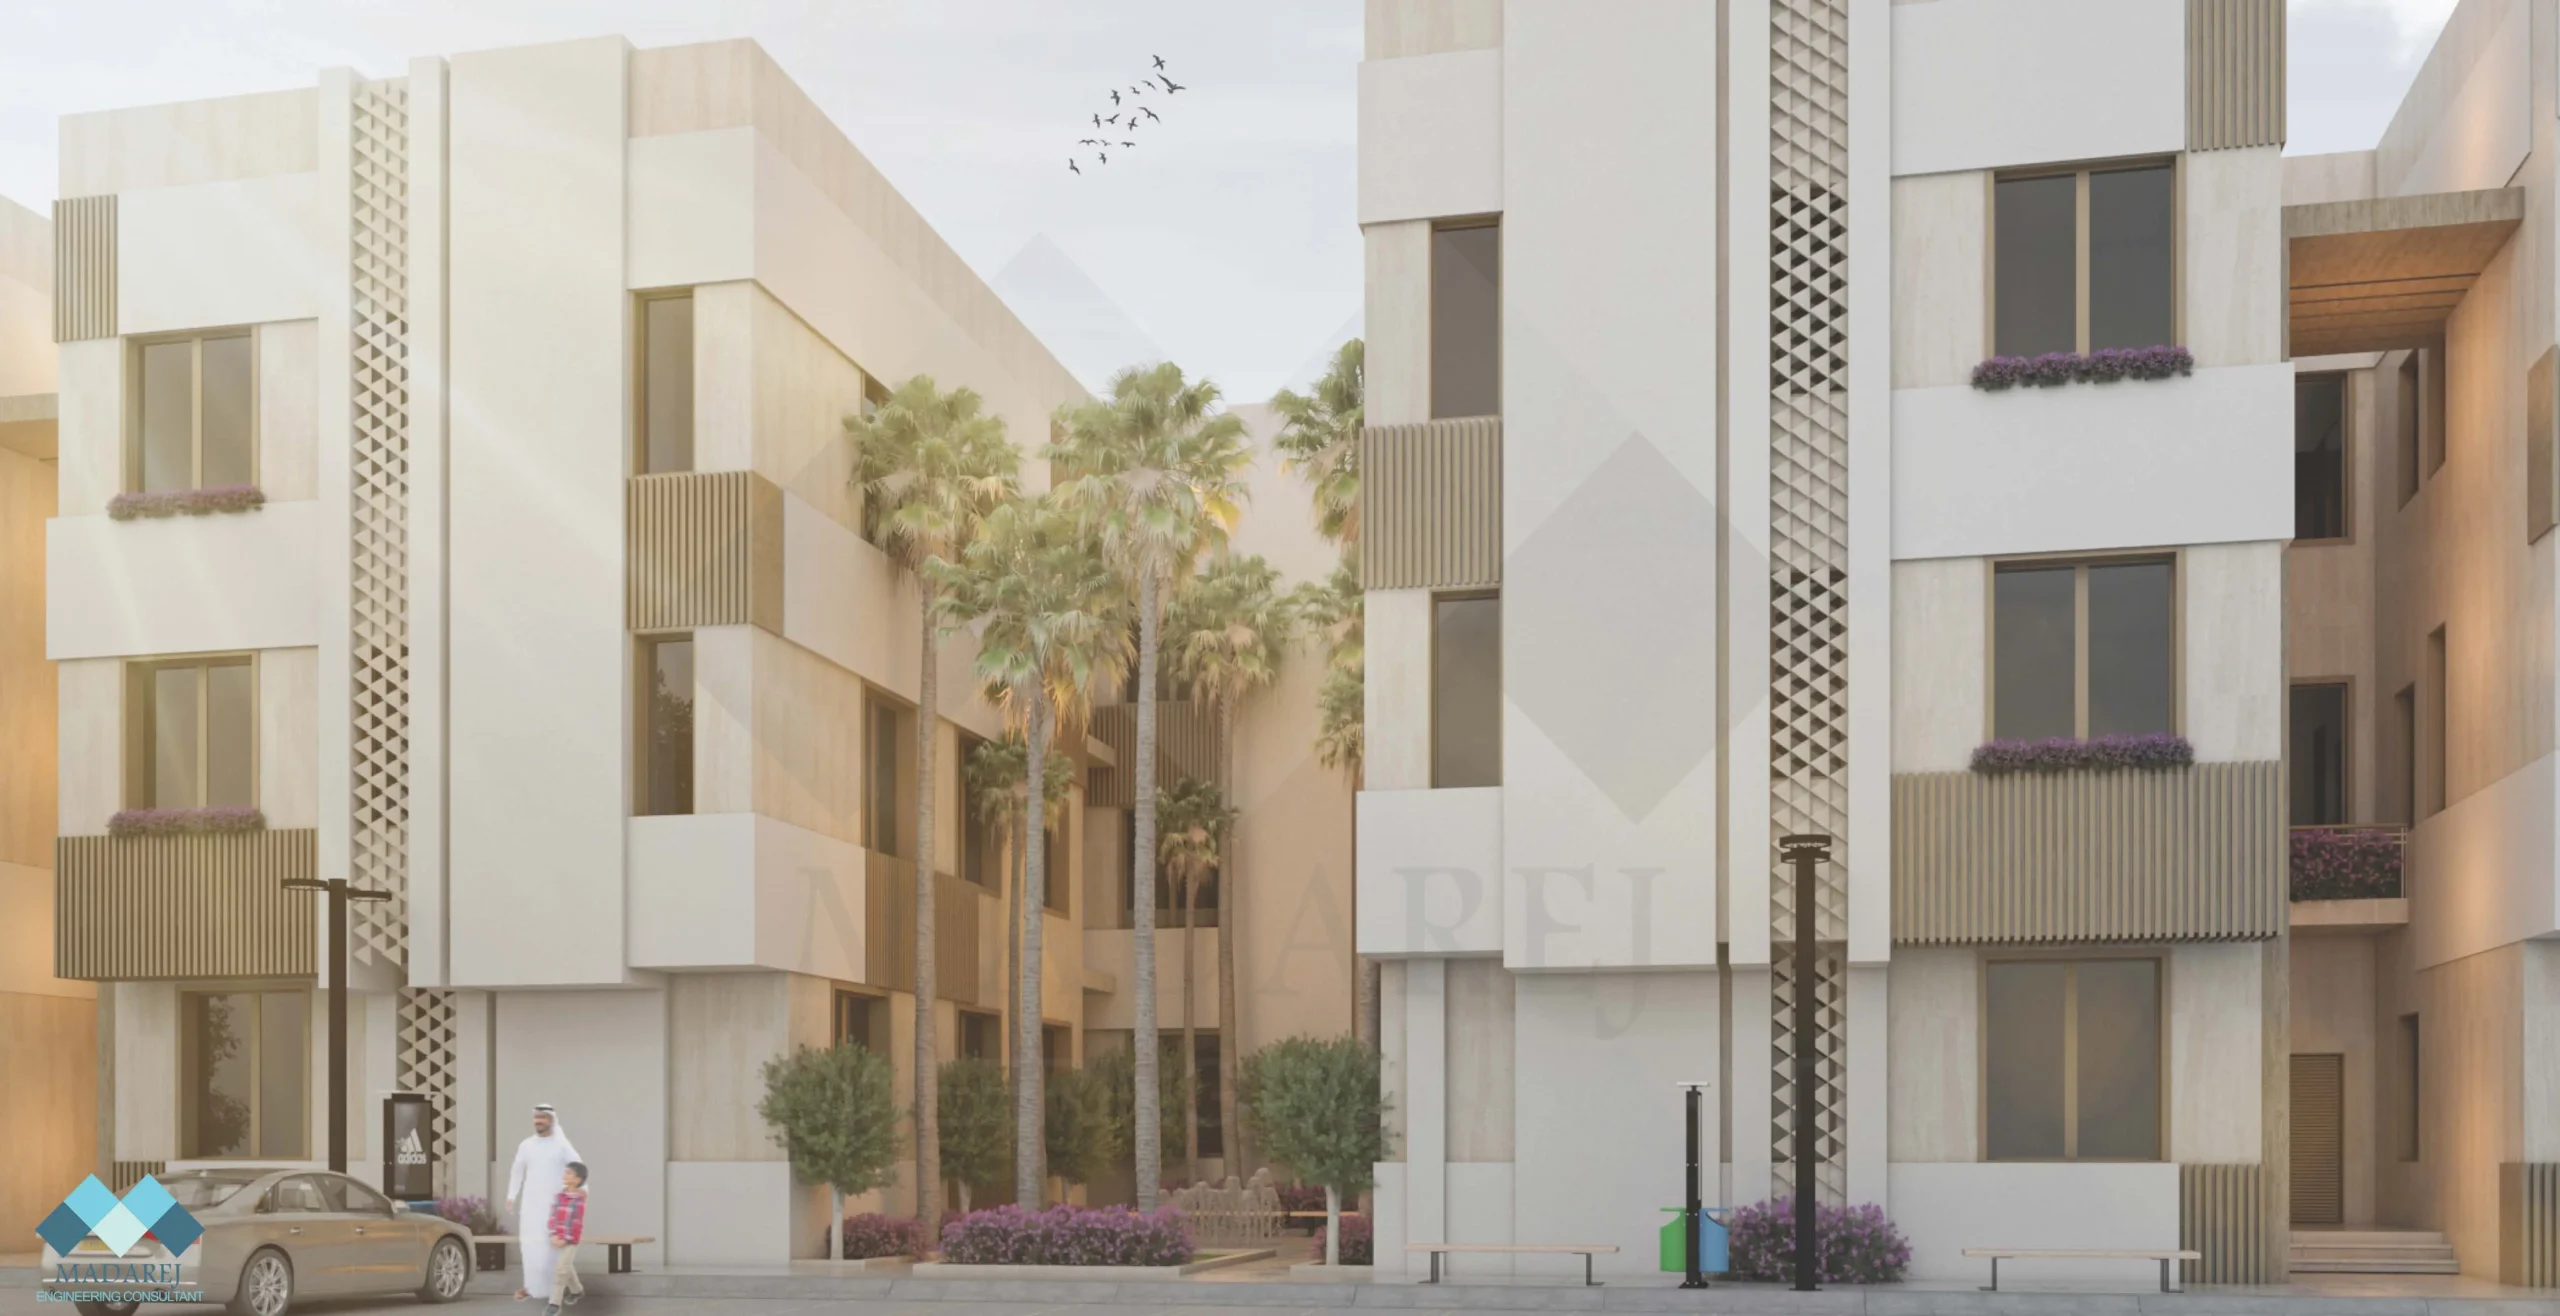
A palette of white, beige, and warm sandy tones was selected to create a calm and sophisticated architectural character. Dark elements with vertical textures are introduced around selected windows and balconies to provide contrast and emphasize architectural details.
The windows and glazed openings are distributed in varying sizes and orientations according to the building masses. Projections and framed openings serve both as shading devices and privacy elements, while vertical screens add an additional functional and aesthetic layer to the façade.
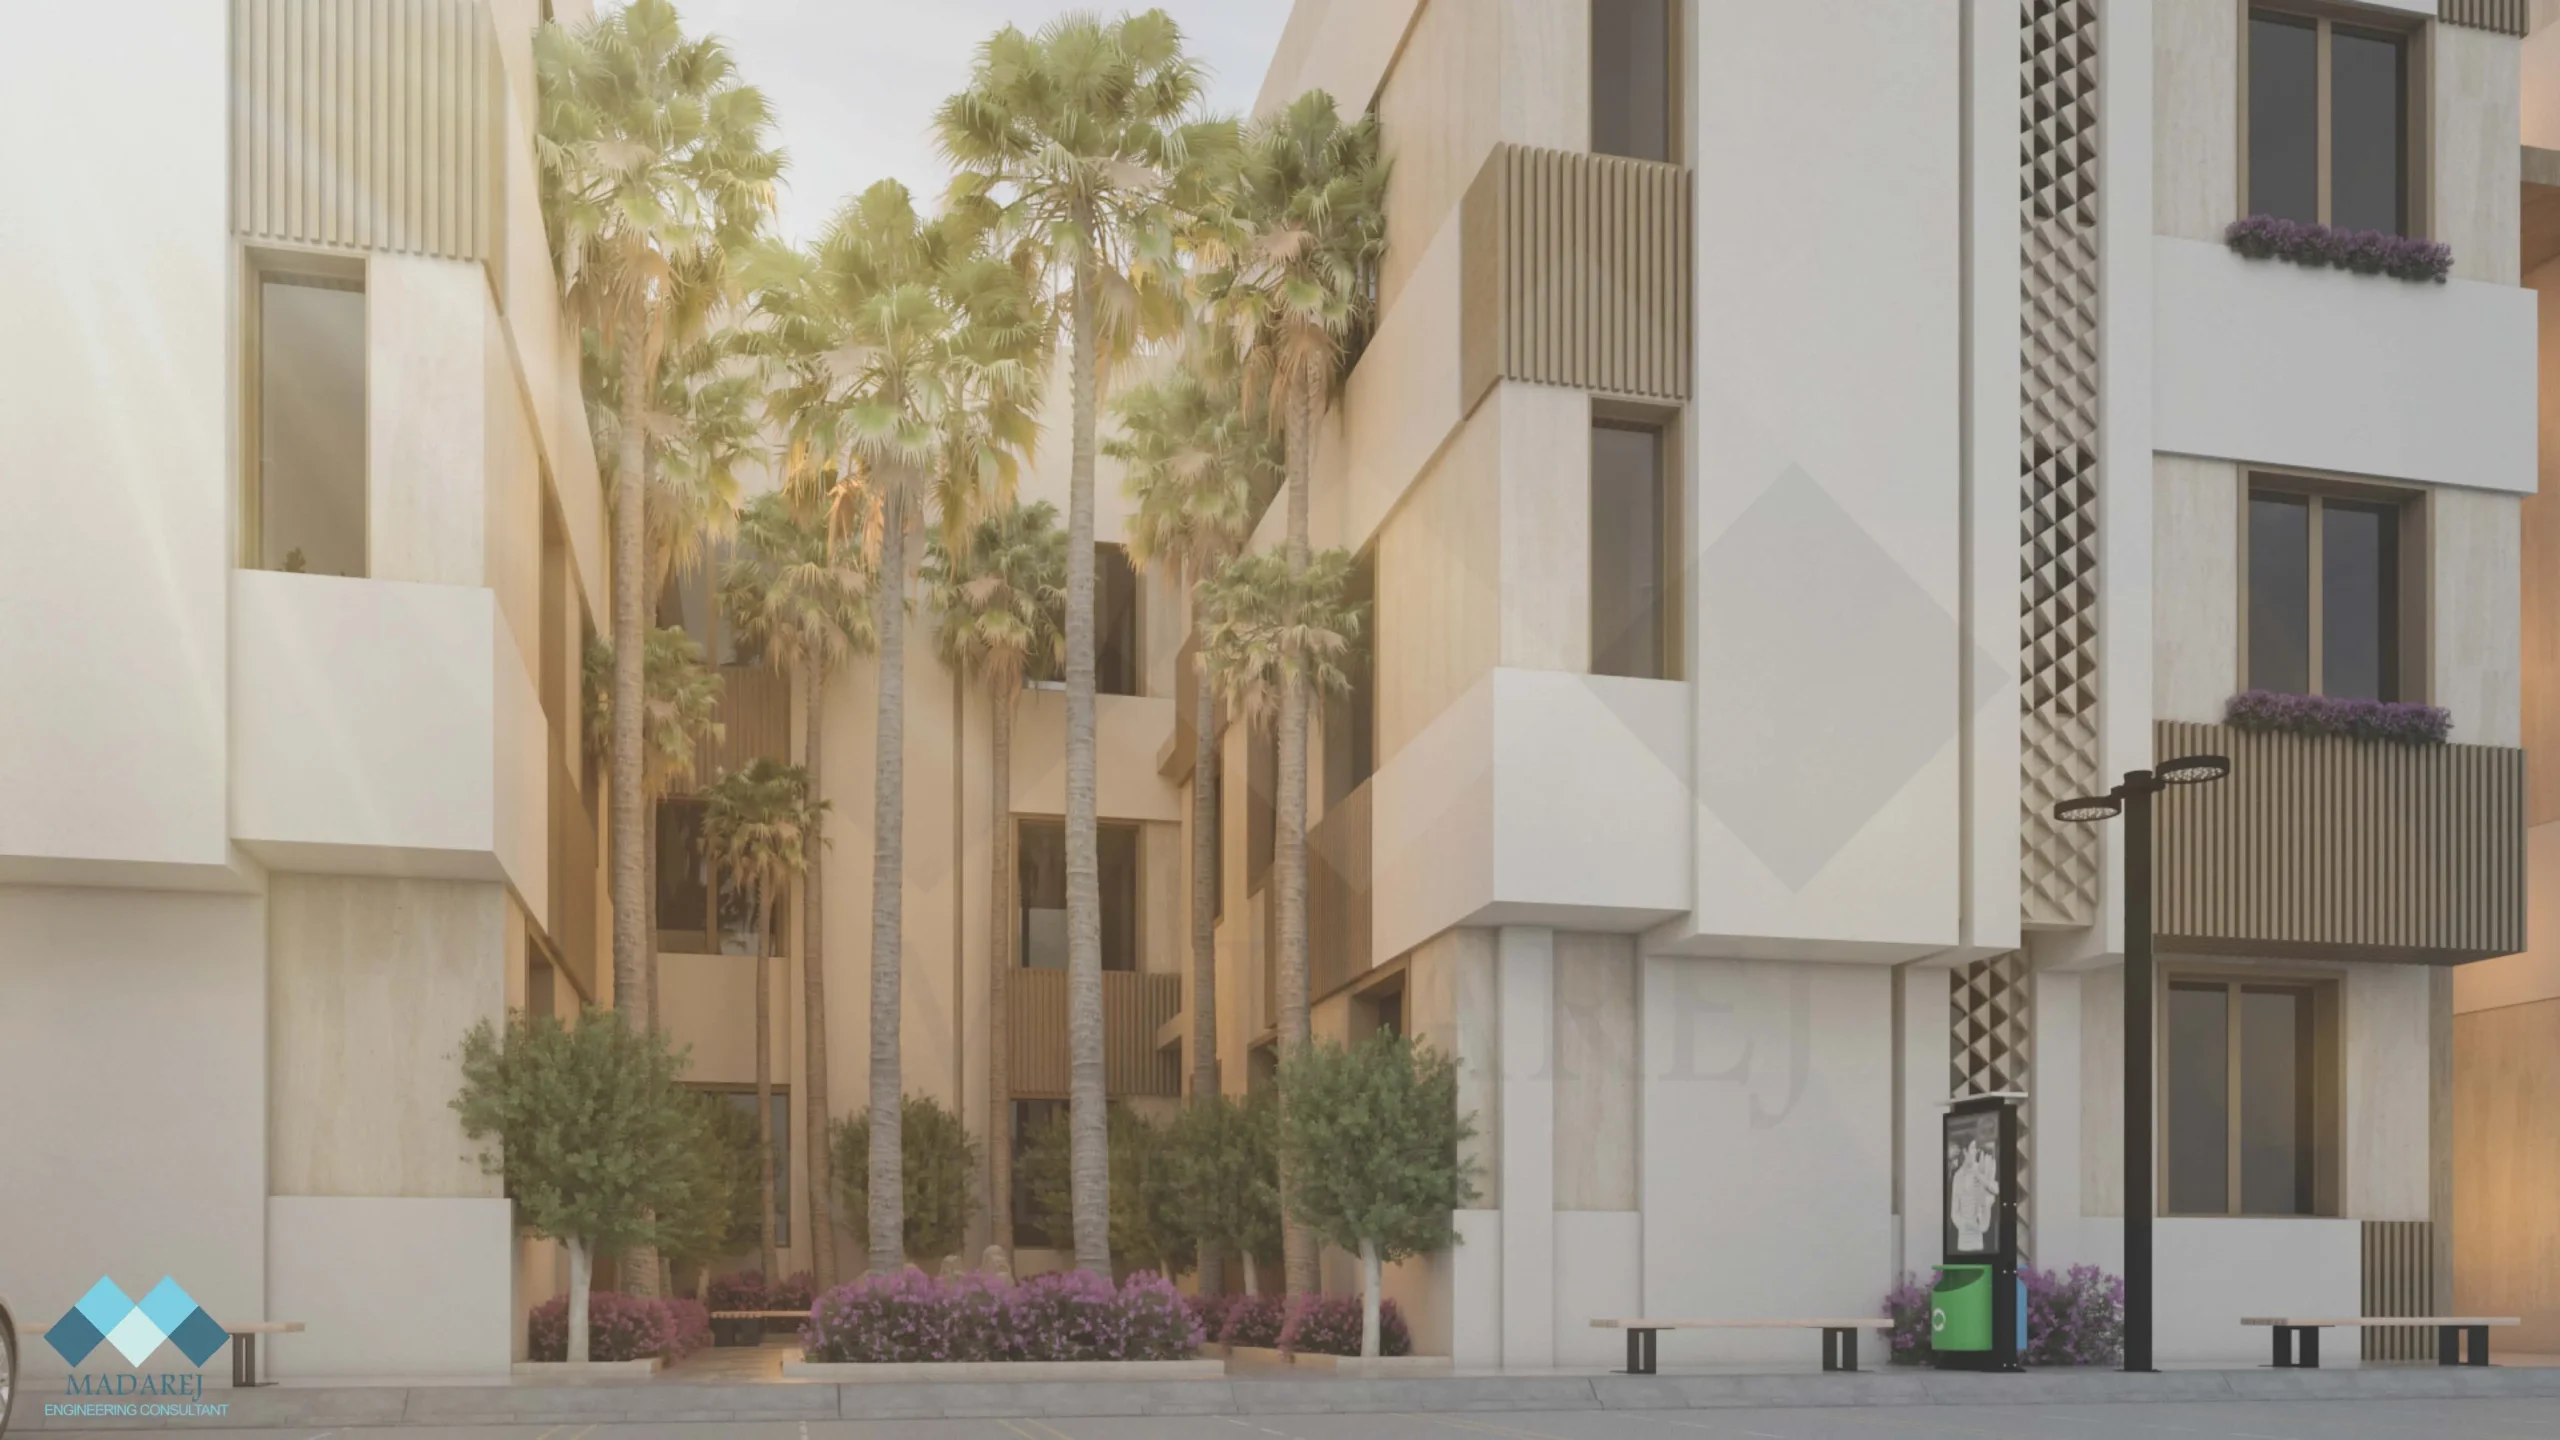
The design incorporates internal and external spaces between the residential masses, developed as pedestrian pathways and landscaped courtyards featuring palm trees, local plants, and shrubs. These green spaces visually connect the building masses, soften the architectural composition, and enhance the quality of shared spaces, allowing the façade to become a natural extension of the project's landscaped environment.
Year : 2022
Company name : Almousa co.
Project Type: Architectural Design
Location : Saudi Arabia, Riyadh
Area: 1,680 m2
Building Height : 4 Floors