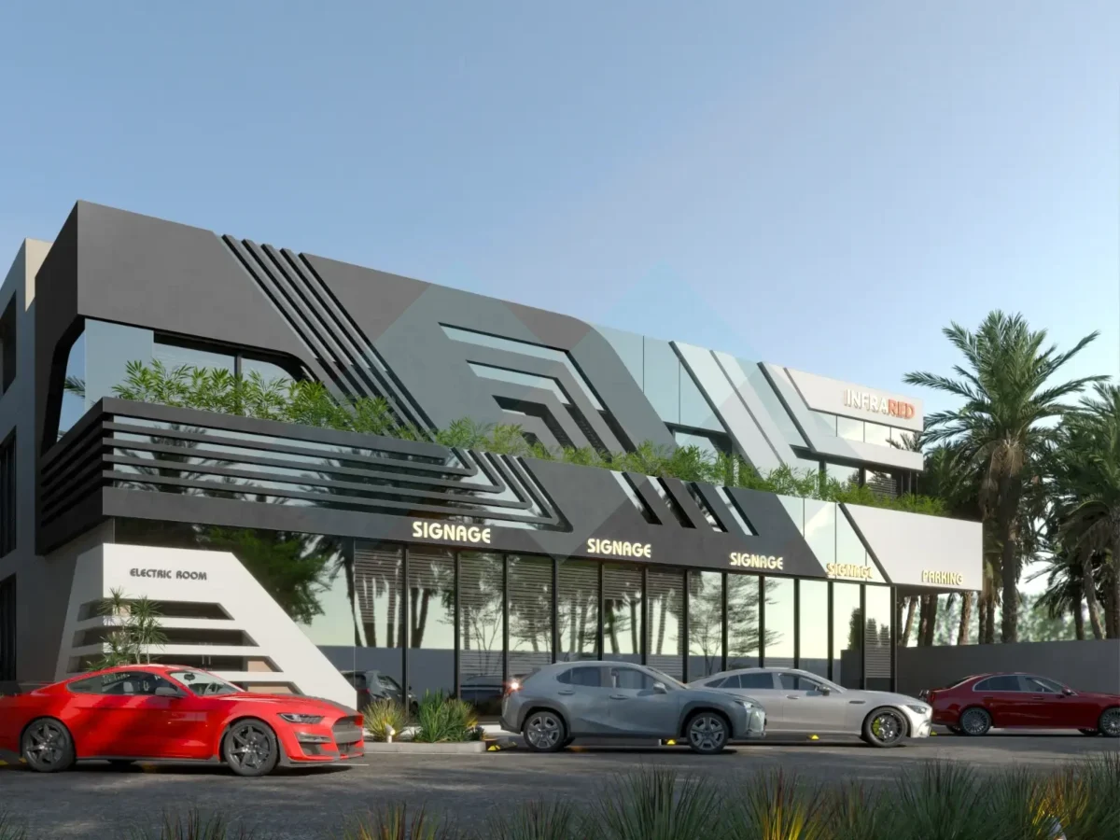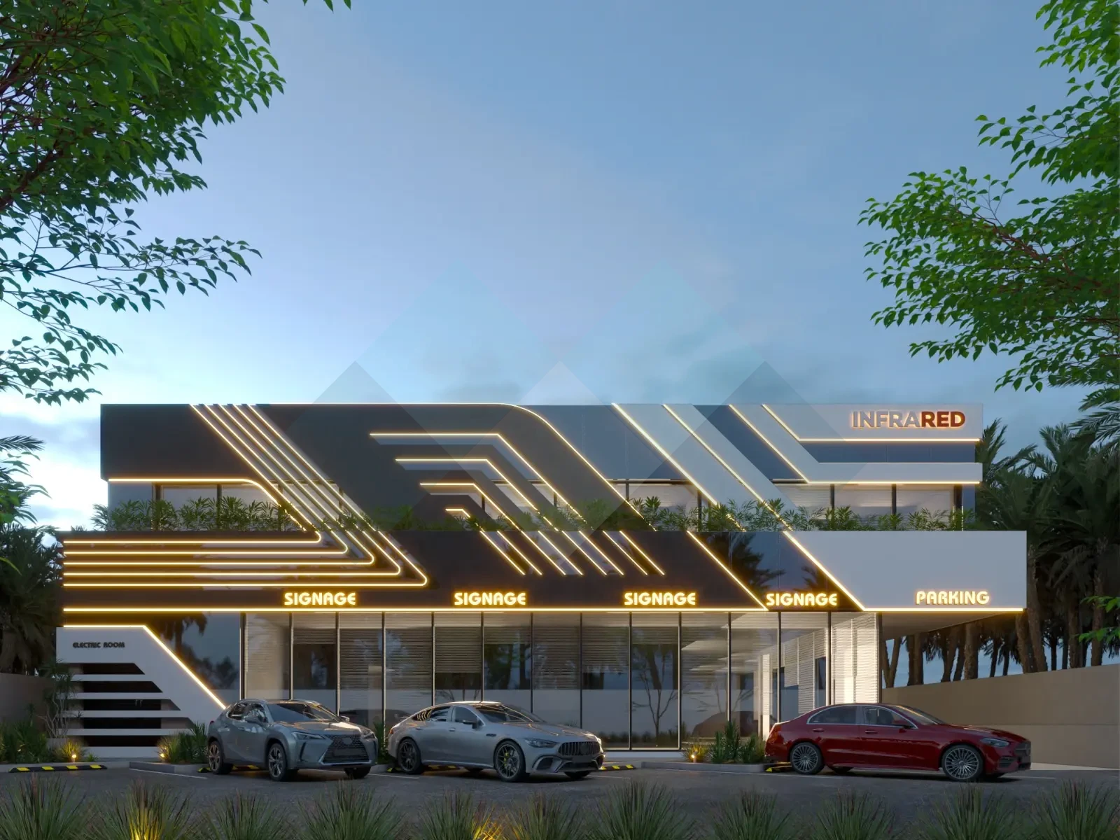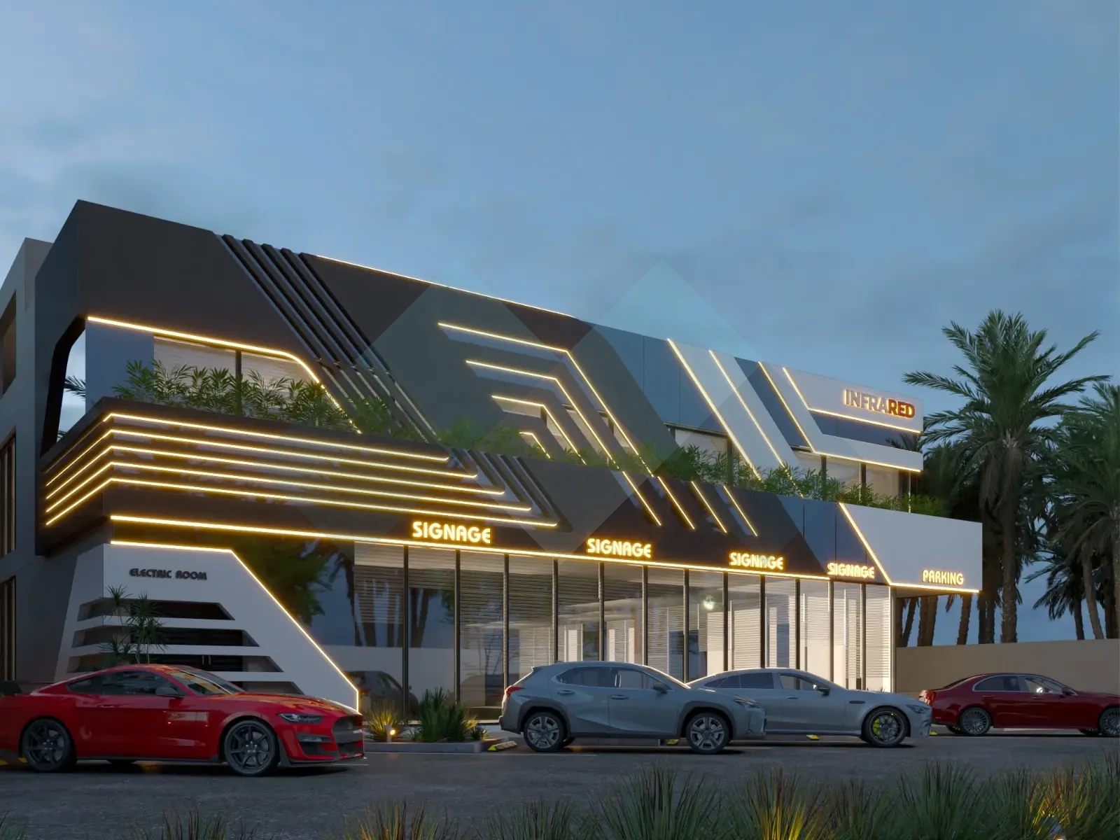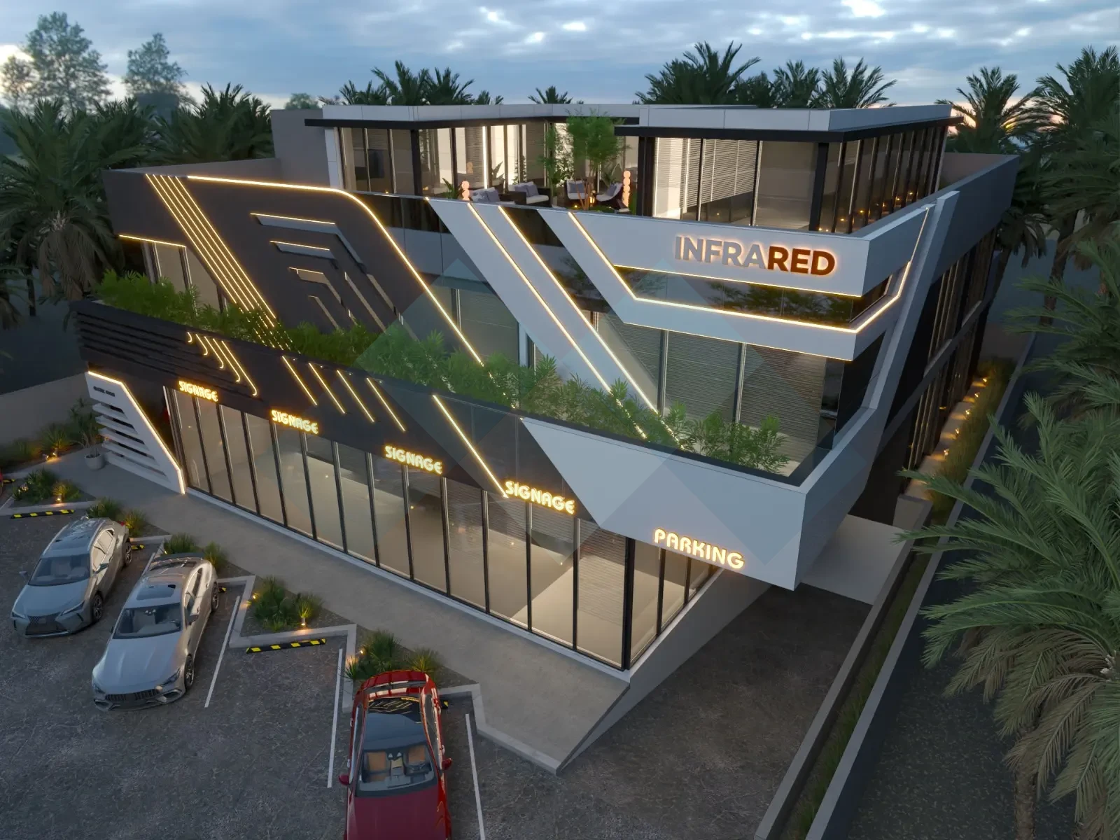
The façade is based on a contemporary geometric composition characterized by intersecting and diagonal lines, giving the building a dynamic visual identity that reflects its commercial and technology-oriented character.
Cladding panels in light and dark grey tones form the primary façade elements, defining the building masses and creating visual contrast between the different components.
Expansive glazed façades at the ground floor enhance transparency and visual openness, while regular vertical divisions establish a balanced rhythm and maximize the penetration of natural daylight.
Illuminated architectural fins and geometric lines are integrated into the façade composition to emphasize its dynamic form. Warm concealed lighting runs along selected edges and linear elements, strengthening the building's nighttime presence and highlighting its architectural details in a refined and contemporary manner.
Year : 2024
Company name : Infrared Holding Co.
Project Type: Architectural Design
Location : Saudi Arabia, Riyadh
Area: 1,050 m2
Building Height: 3 Floors