
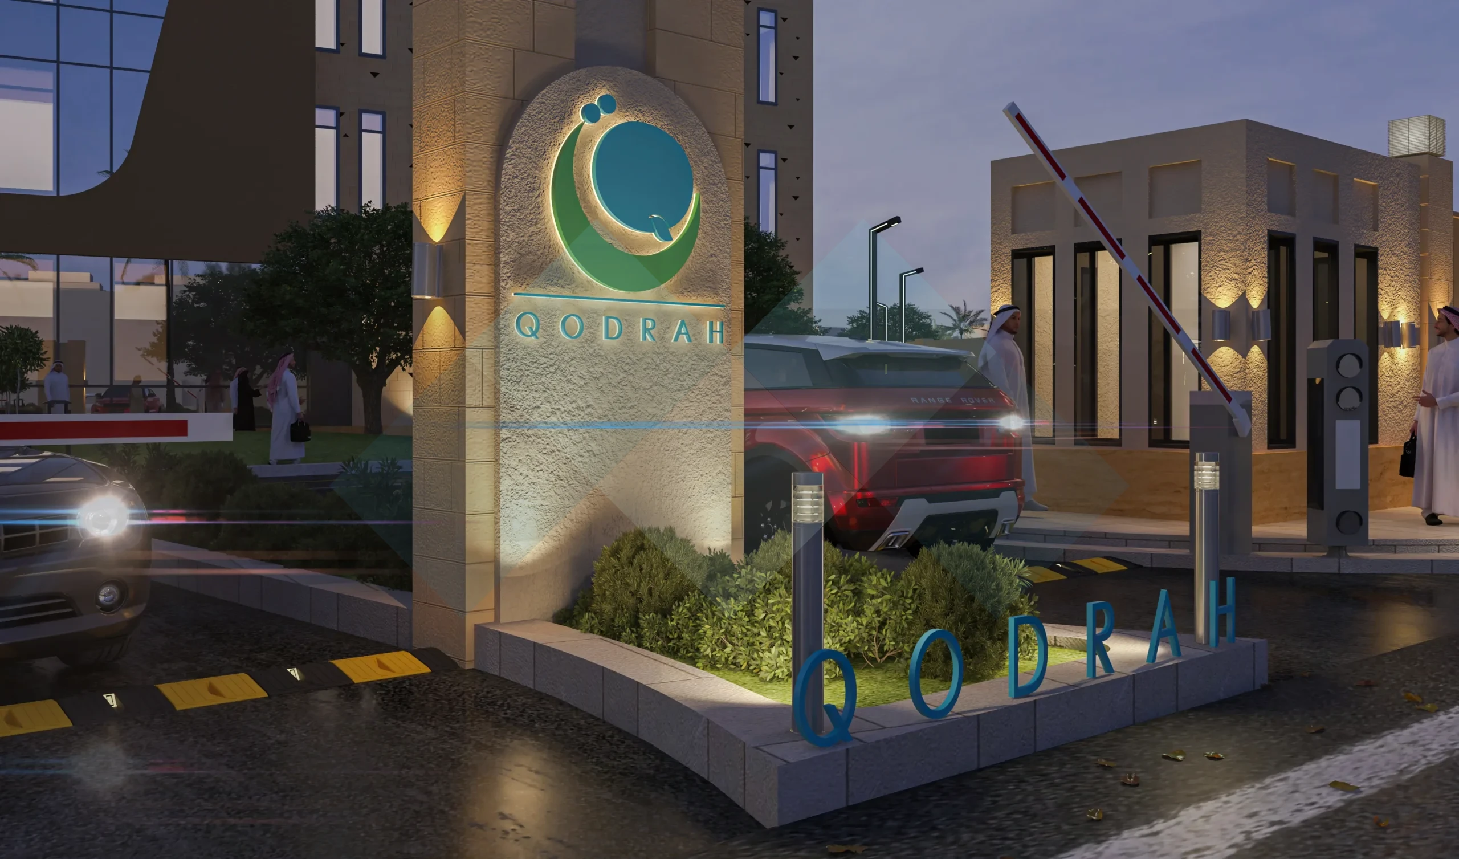
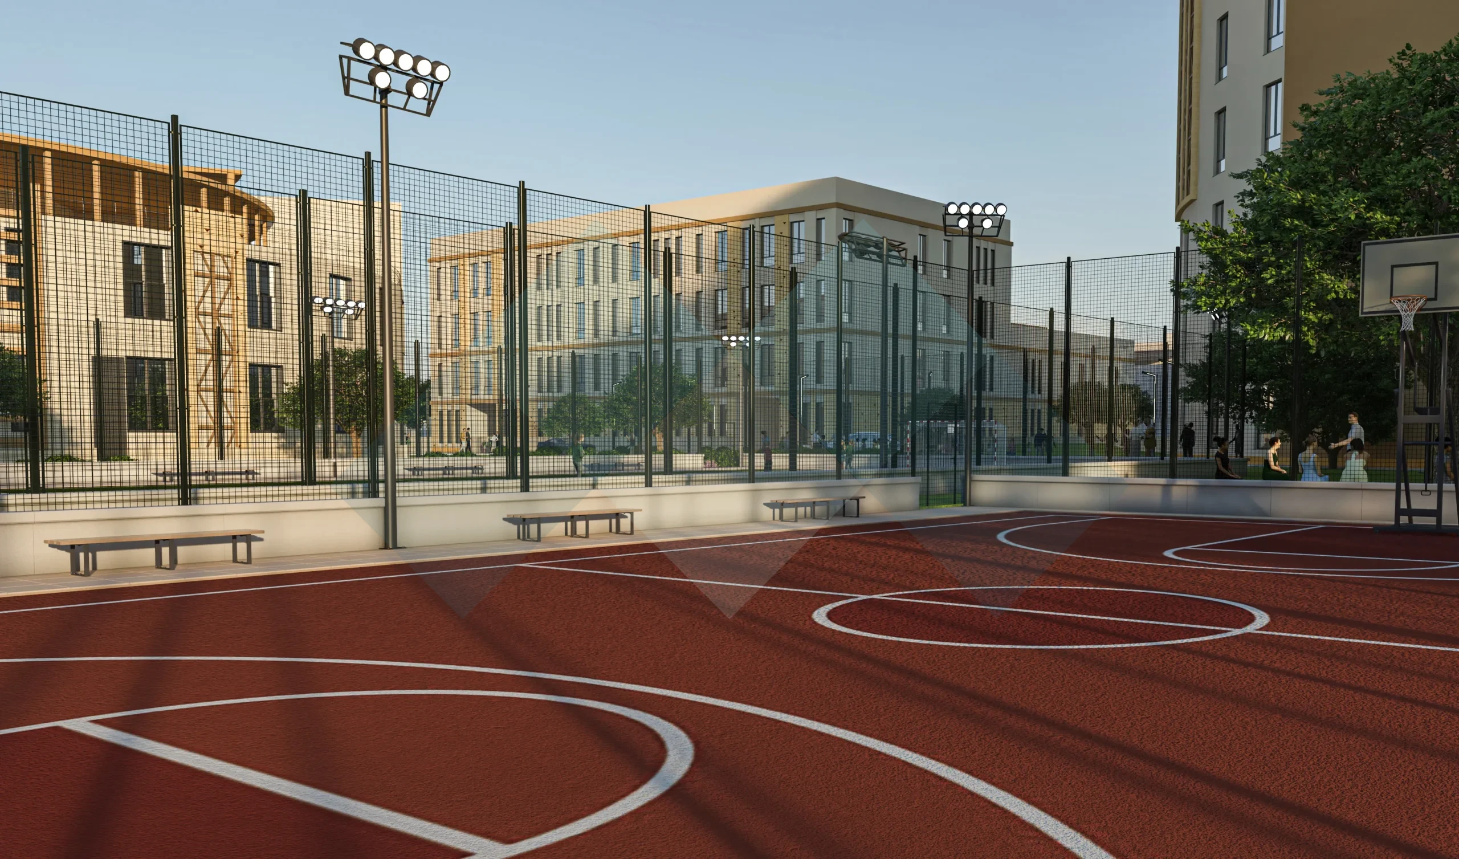
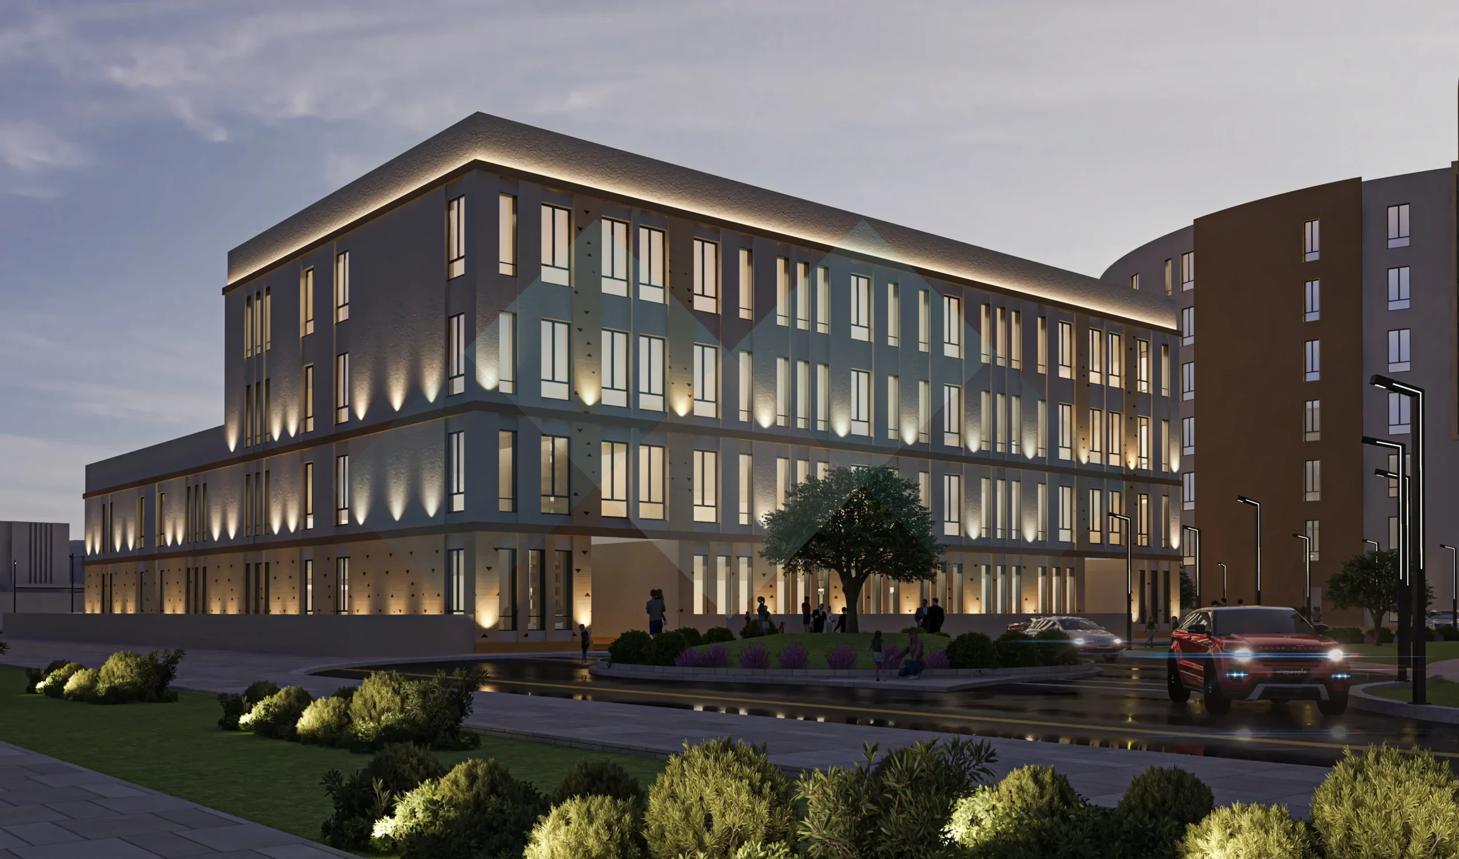
Project Overview
The project is a fully integrated educational and residential campus dedicated to serving individuals with disabilities, designed to provide a comprehensive learning, living, and rehabilitation environment that supports the diverse needs of its users.
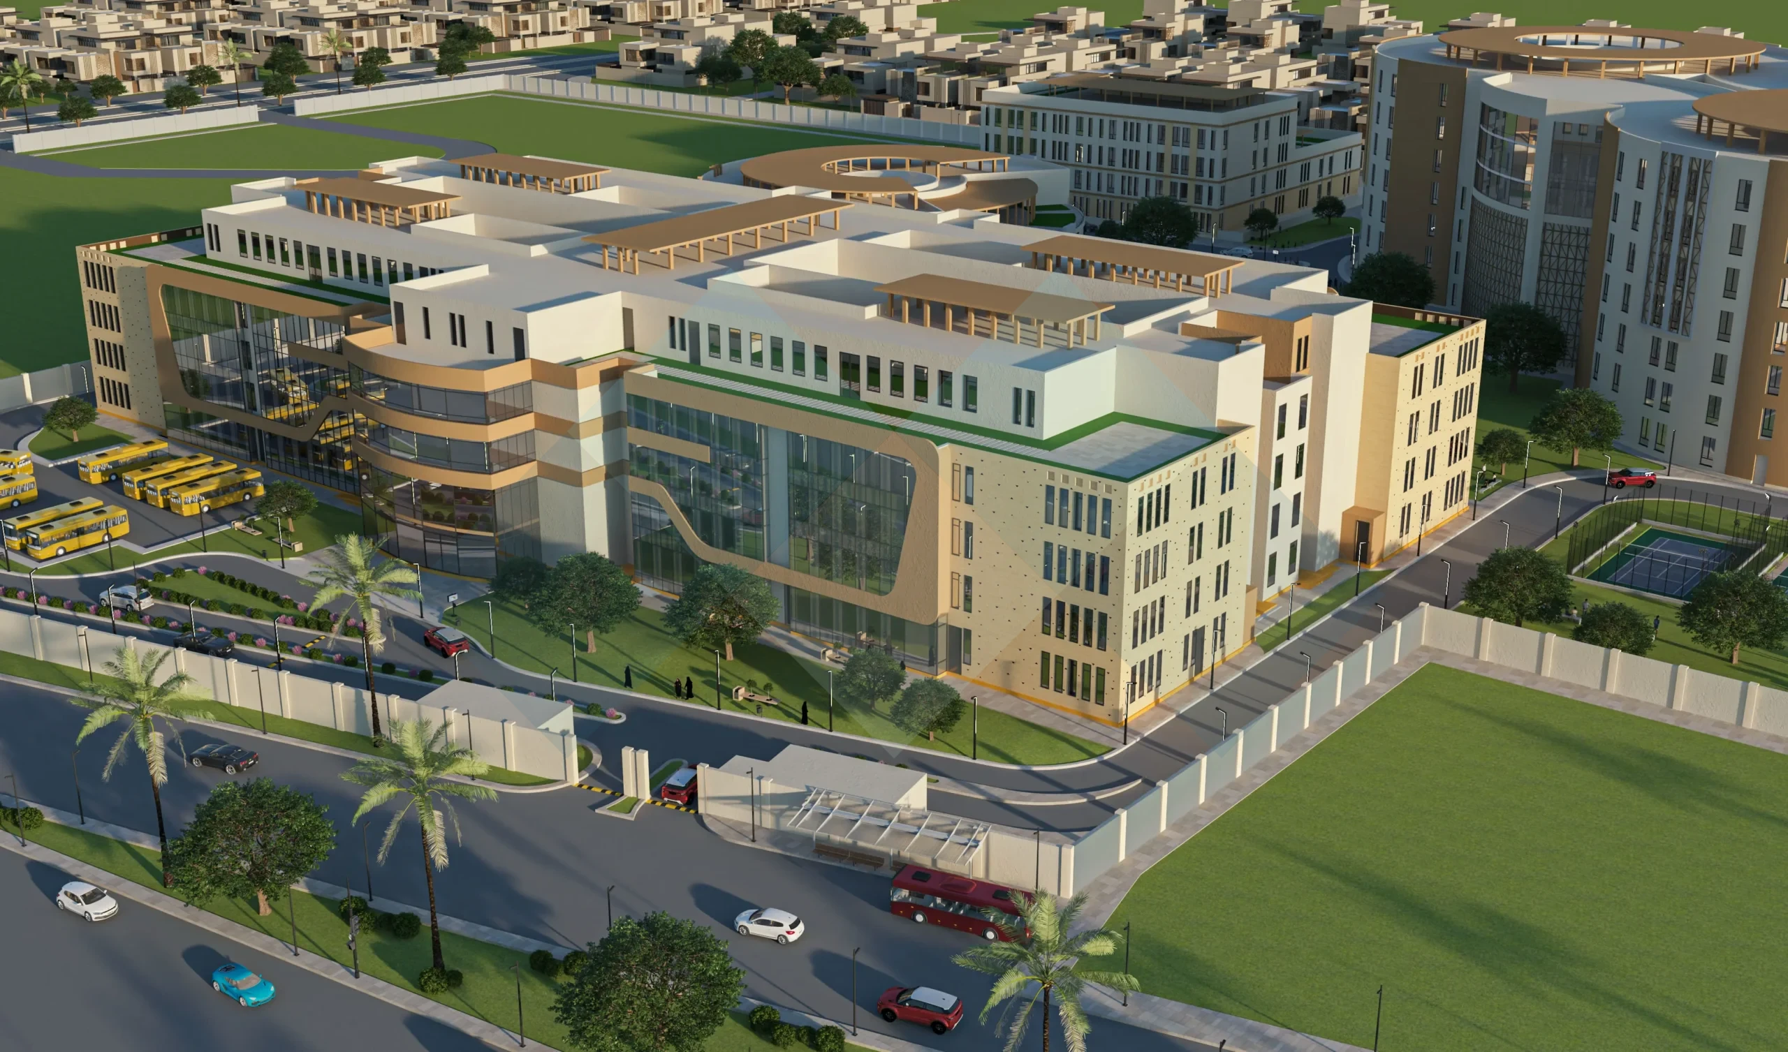
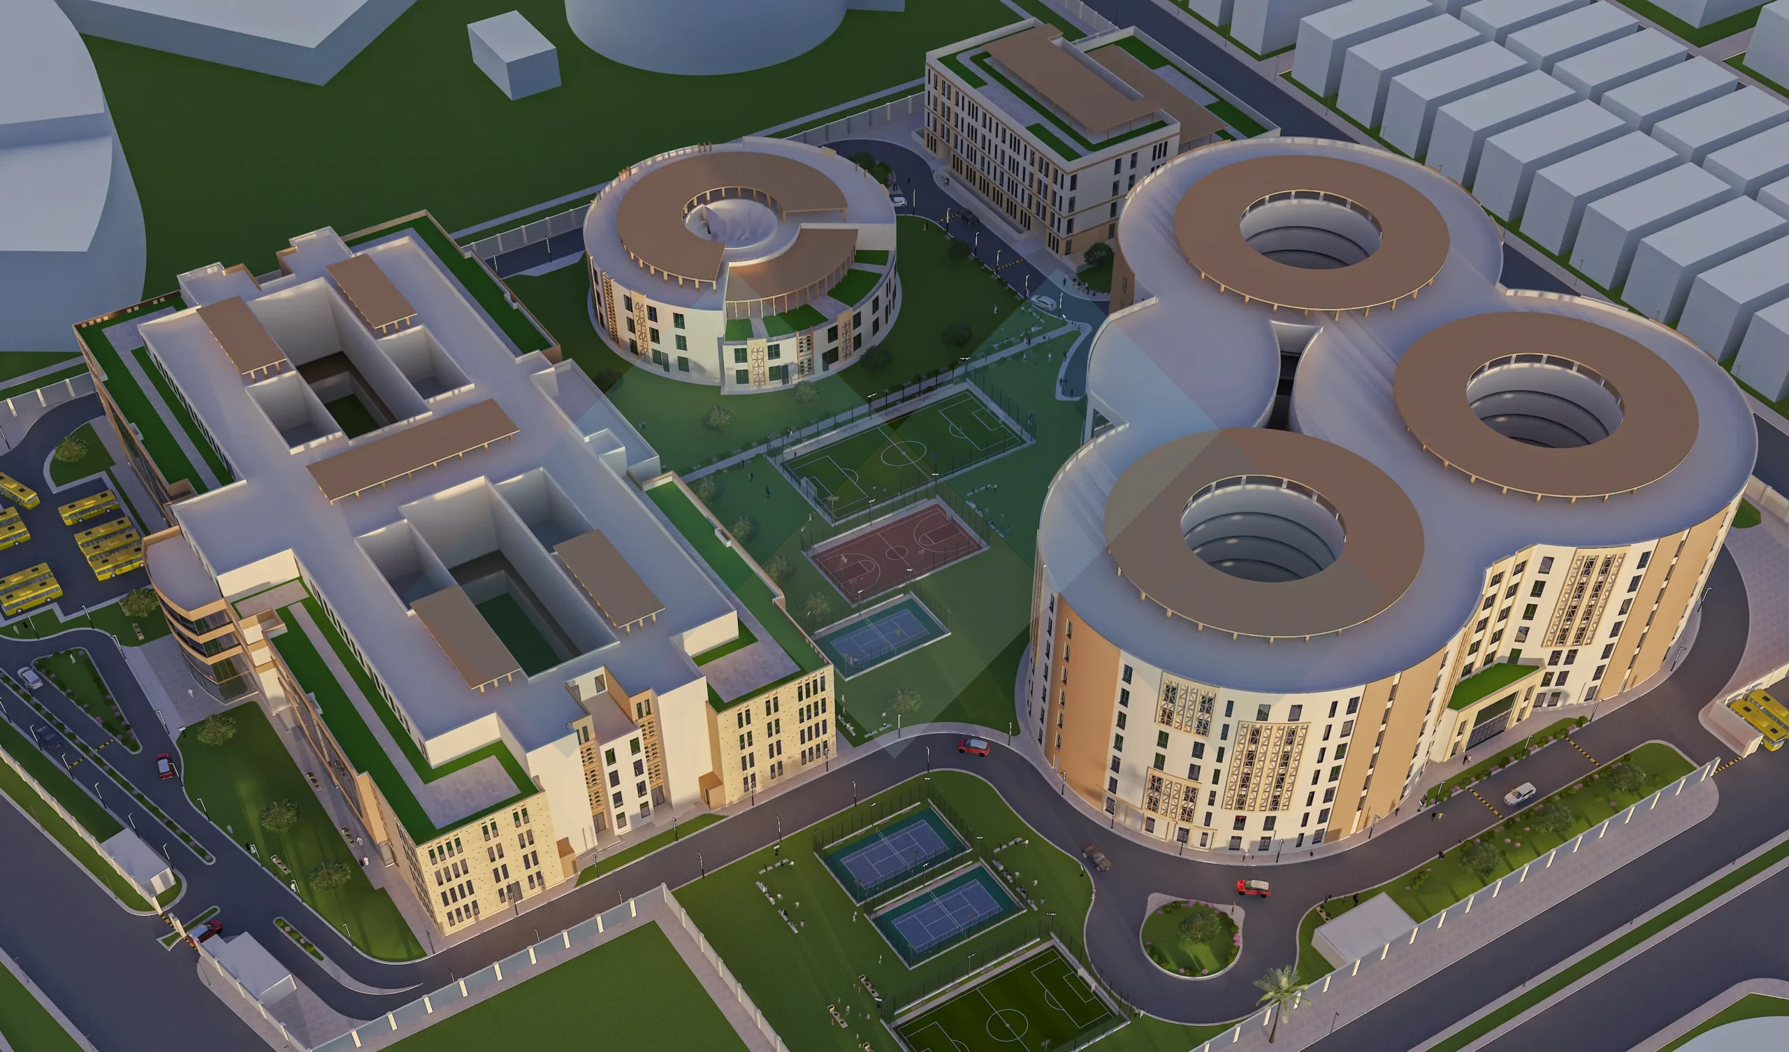
The development comprises four primary buildings: a kindergarten, a school, student accommodation, and staff accommodation, all thoughtfully organized within a master-planned campus.
Occupying a total site area of 101,129.58 m², the project has been carefully planned to ensure efficient circulation, seamless accessibility, and well-defined functional relationships between the various facilities, creating a safe, inclusive, and user-friendly environment.
Design Concept & Architectural Identity
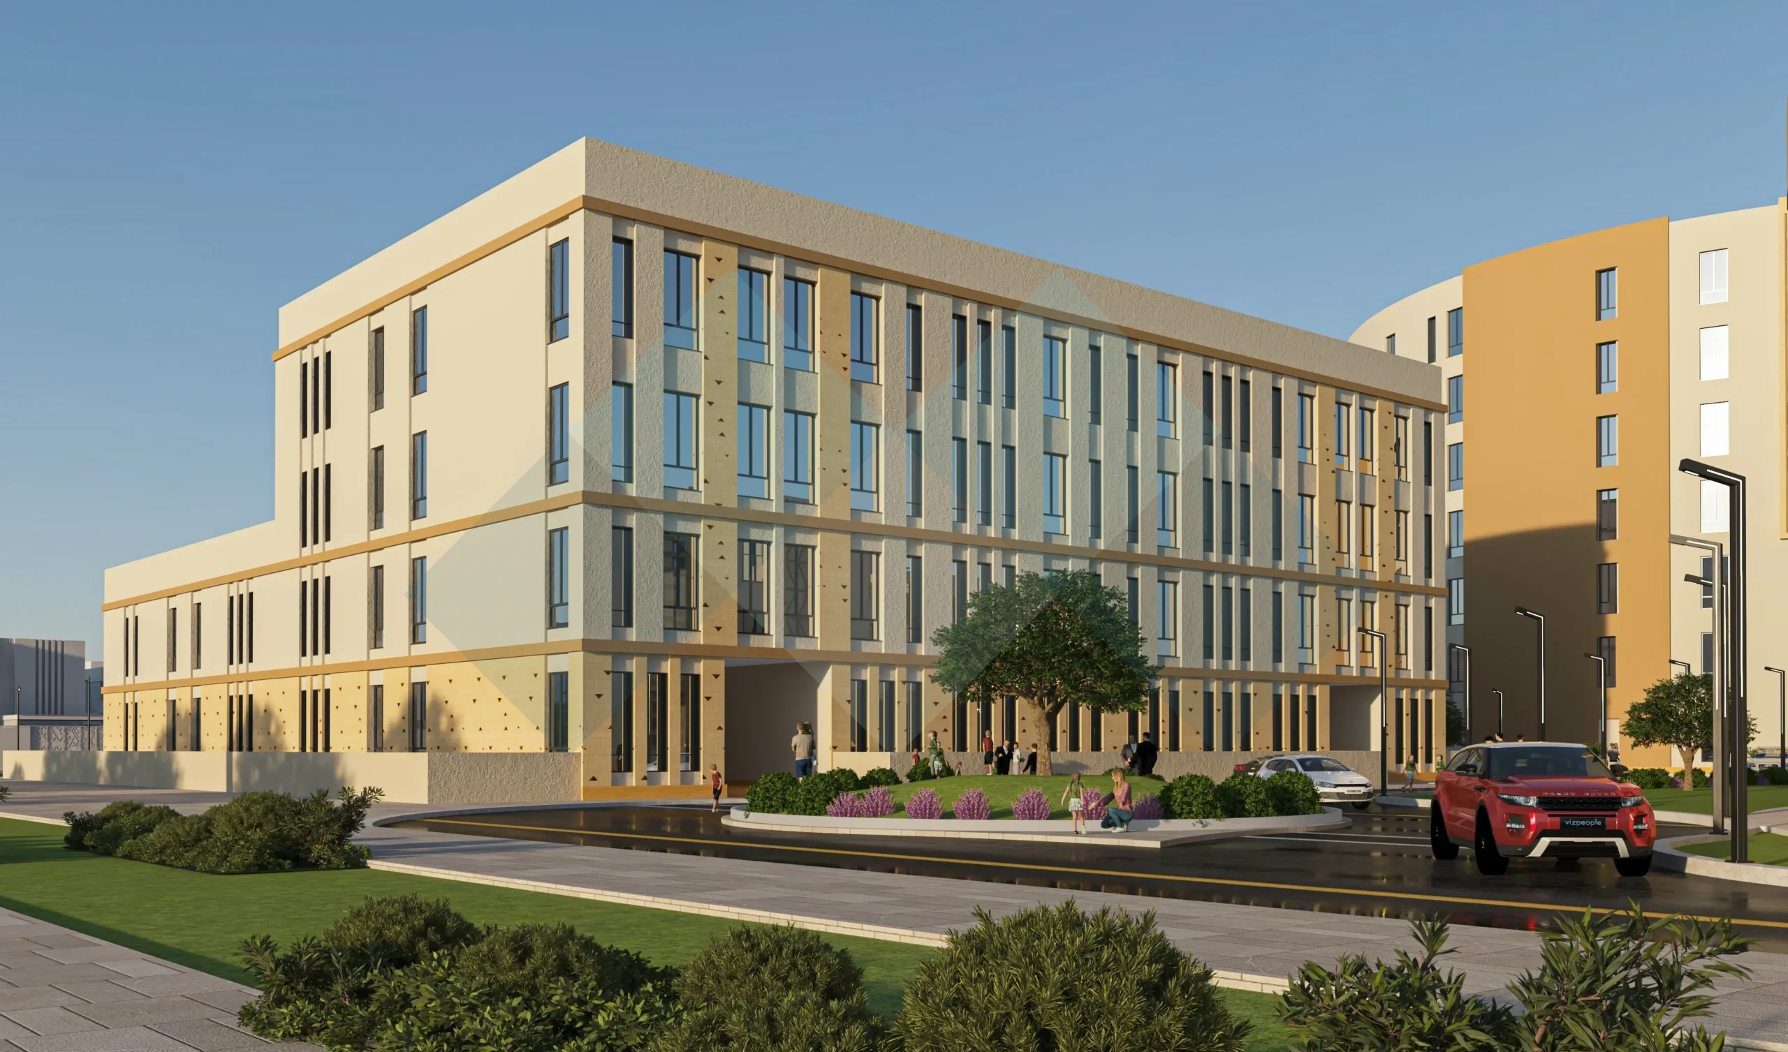
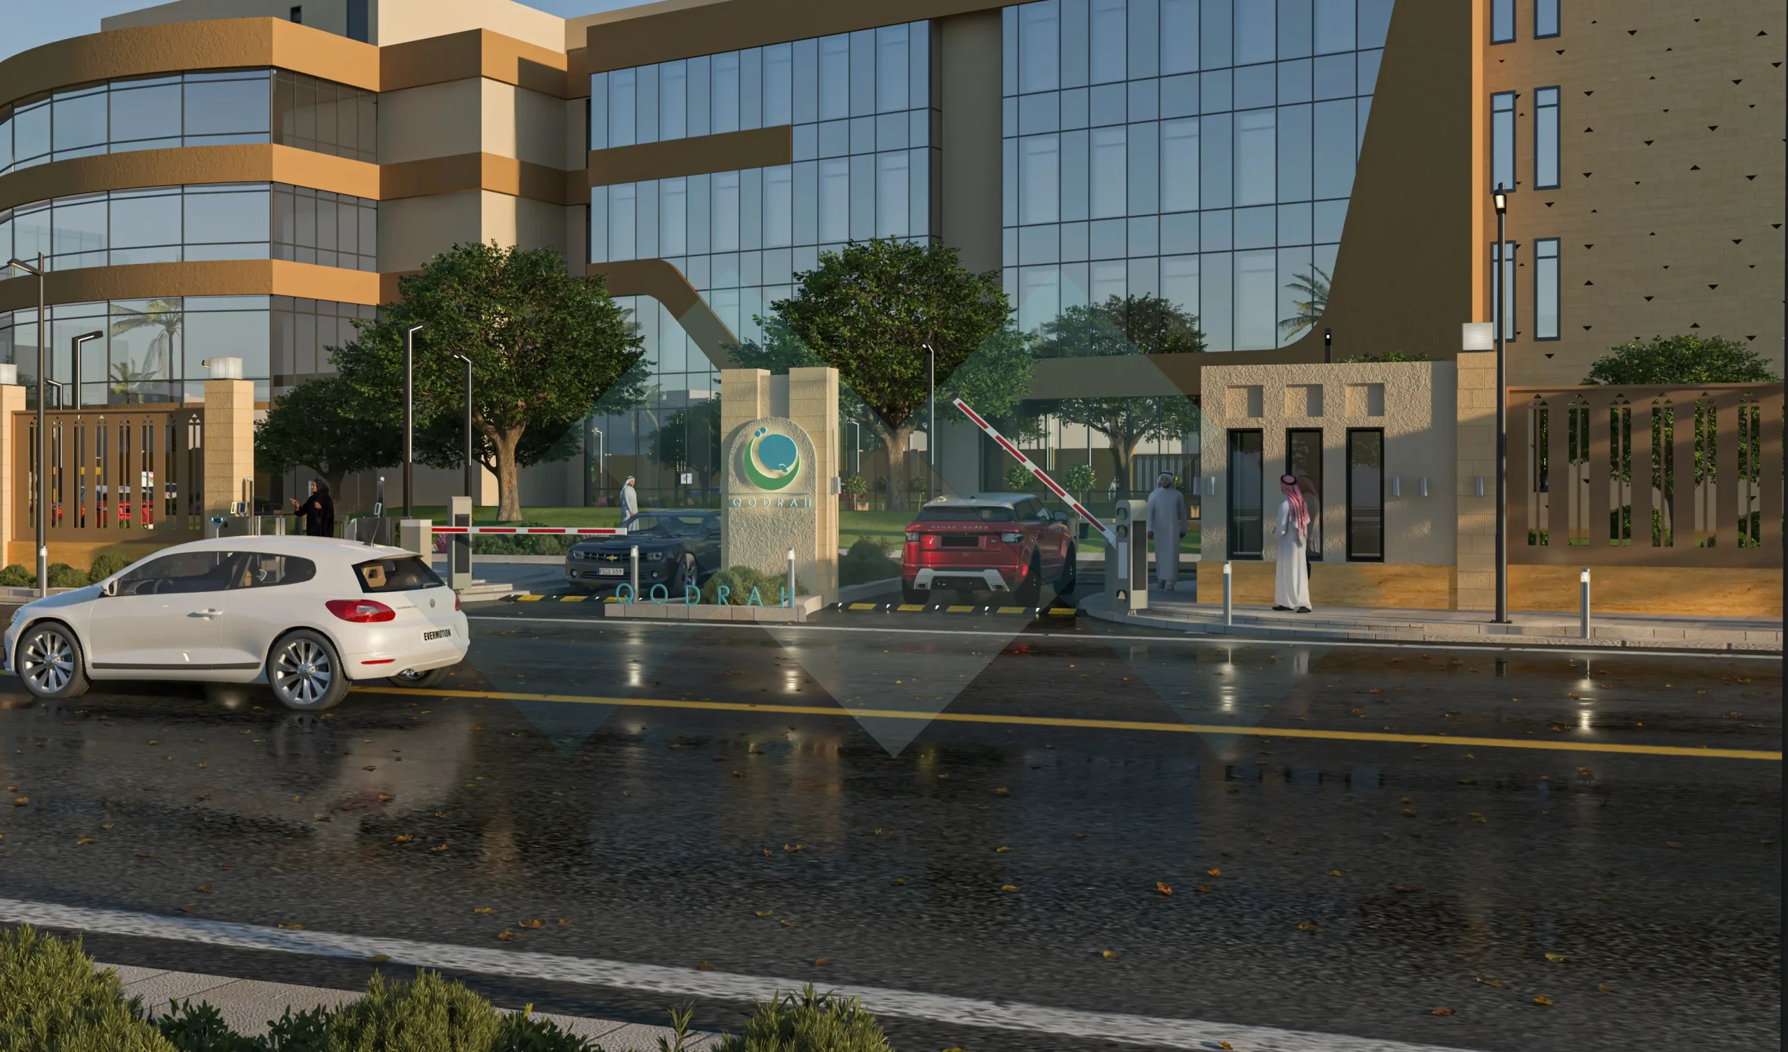
The architectural concept embraces contemporary architecture inspired by the local context, incorporating warm earth tones and sandy hues that reflect the surrounding environment. Natural and engineered stone, architectural coatings, glass, and aluminum are combined within a cohesive design language that balances aesthetics with functionality.
The building masses are arranged in a well-organized composition with carefully articulated forms. Horizontal lines and soft curved elements enrich the façades, while a balanced combination of solid surfaces and expansive glazing enhances natural daylight, visual openness, and the overall architectural character of the development.
Materials & Finishes
The building façades incorporate a carefully selected palette of complementary materials, including:
Landscape & Site Planning
The external environment has been designed as an integral part of the overall architectural experience. The master plan incorporates landscaped green areas, pedestrian pathways, seating spaces, tree planting, and open plazas, creating a welcoming and comfortable outdoor environment.
Special consideration has been given to universal accessibility, ensuring that circulation routes and outdoor spaces provide safe, convenient, and inclusive access for people with disabilities throughout the campus.
Kindergarten
School
Student Accommodation
Staff Accommodation