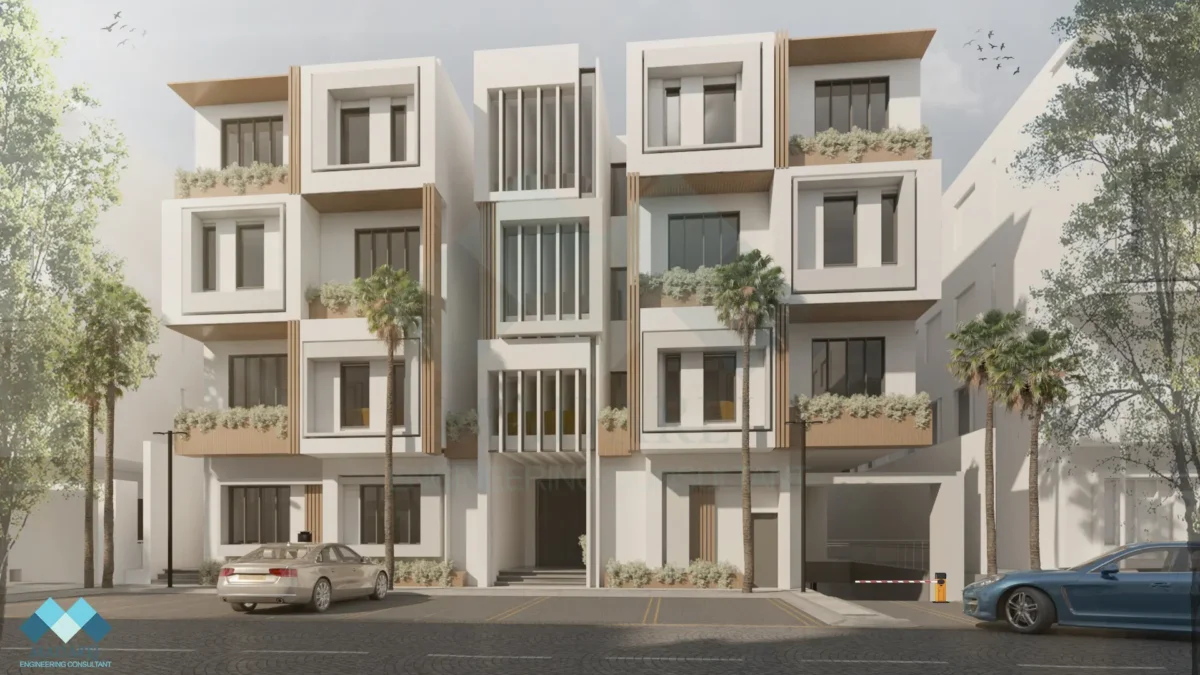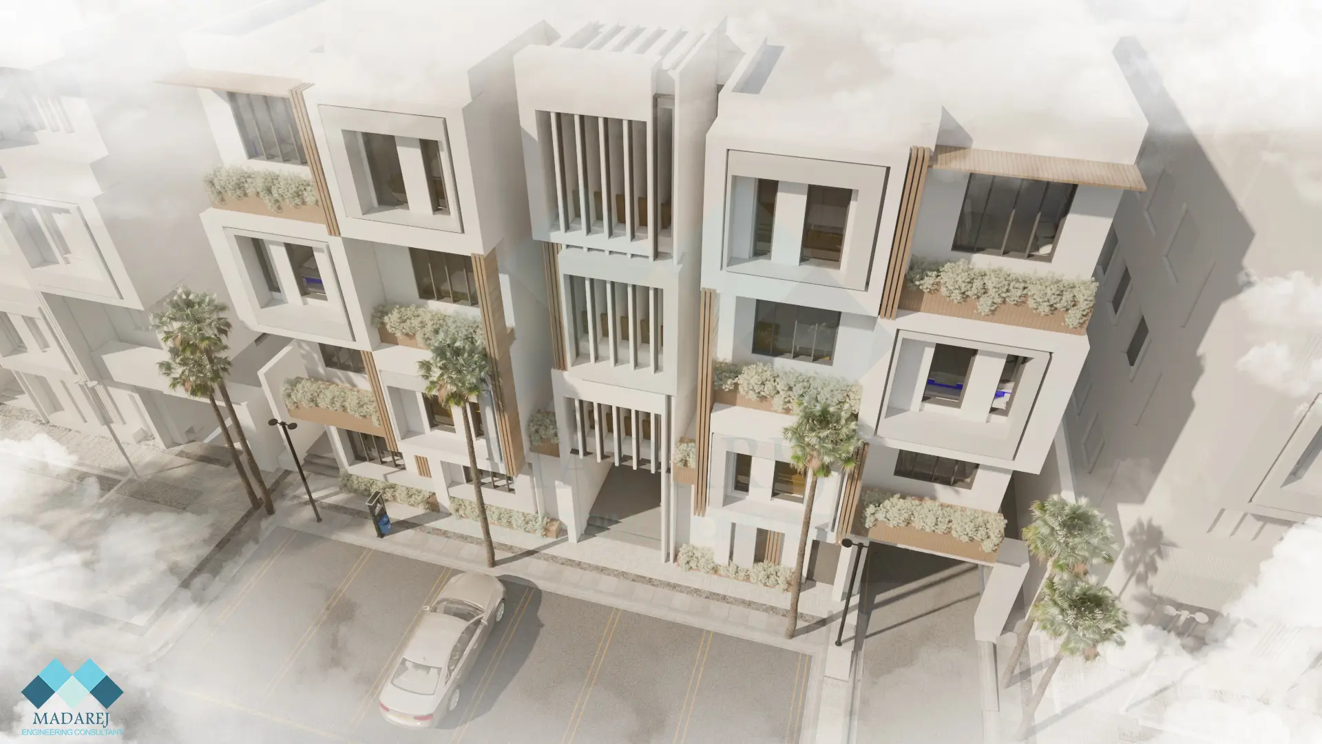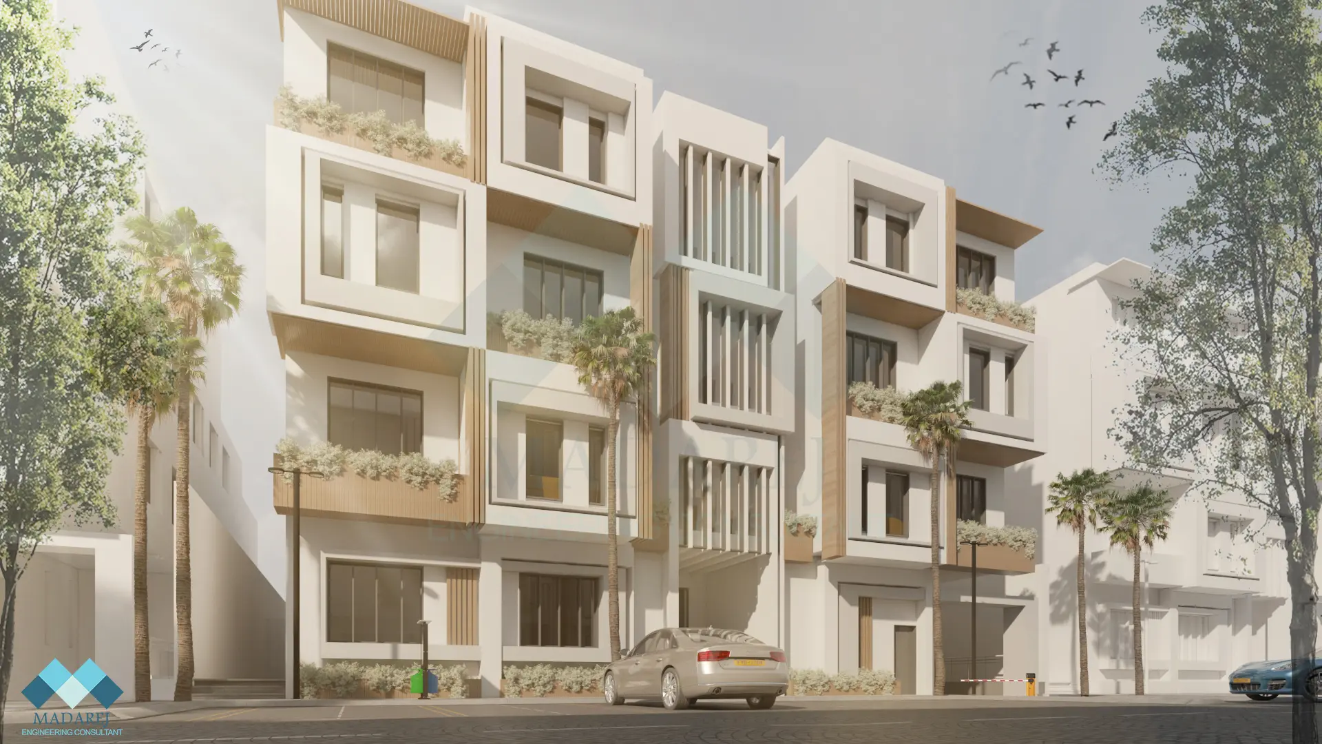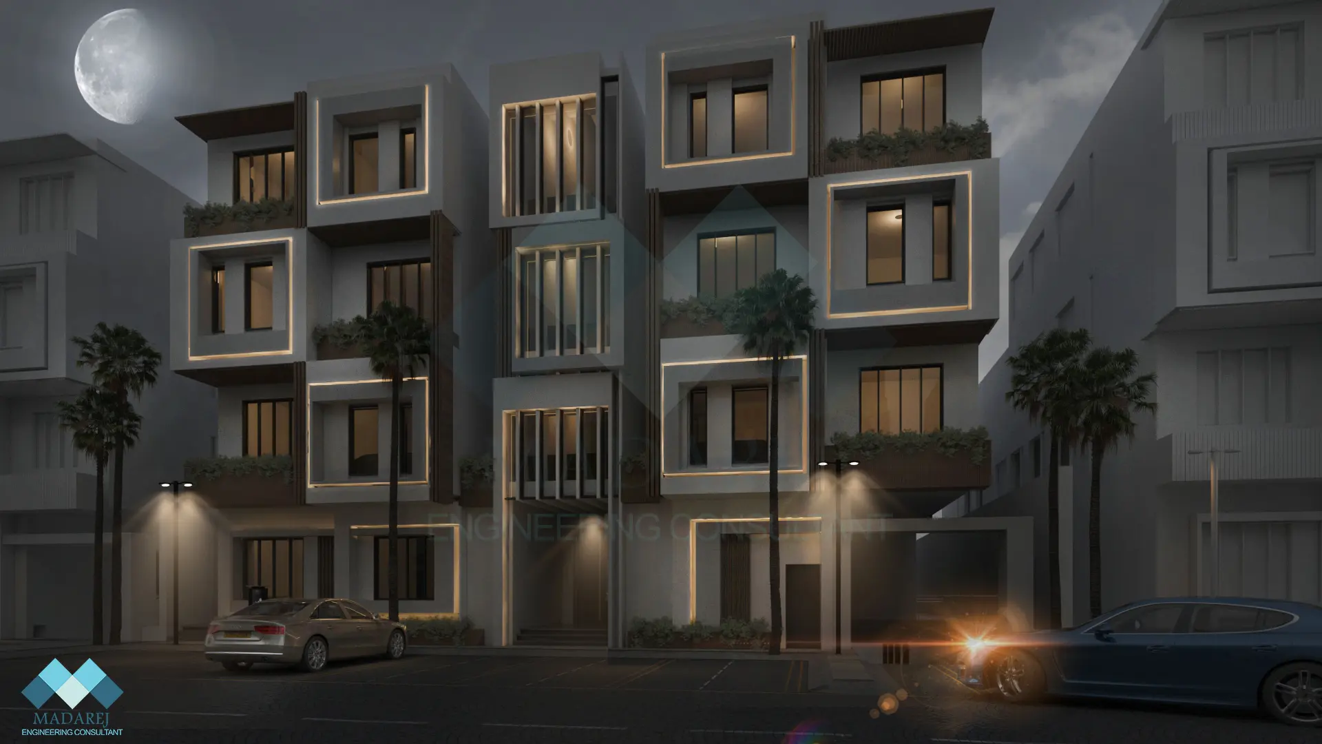
The façade is based on a balanced composition of solid masses and voids, with carefully arranged projections and recesses around the windows to create visual depth and break the vertical monotony of the façade.
Window openings vary in scale and are distributed in a controlled rhythm, achieving architectural harmony while maintaining the required level of residential privacy.
Light white was selected as the primary façade color to emphasize the clean architectural masses, complemented by warm wood-toned panels or slats across selected façade areas and balconies to introduce contrast and visual warmth. Pronounced window frames add definition to the openings while creating additional layers of shadow.
Balconies and horizontal and vertical projections create transitional zones between the interior and exterior, while vertical elements around selected openings provide both shading and privacy. The composition is completed with dark glazing and aluminum window frames, complemented by landscaped areas and palm trees along the frontage to reinforce the residential character and introduce a natural element into the architectural setting.
Year : 2023
Company name : Personal Project
Project Type: Architectural Design
Location : Saudi Arabia, Riyadh
Area: 975 m2
Building Height: 4 Floors