Design Philosophy
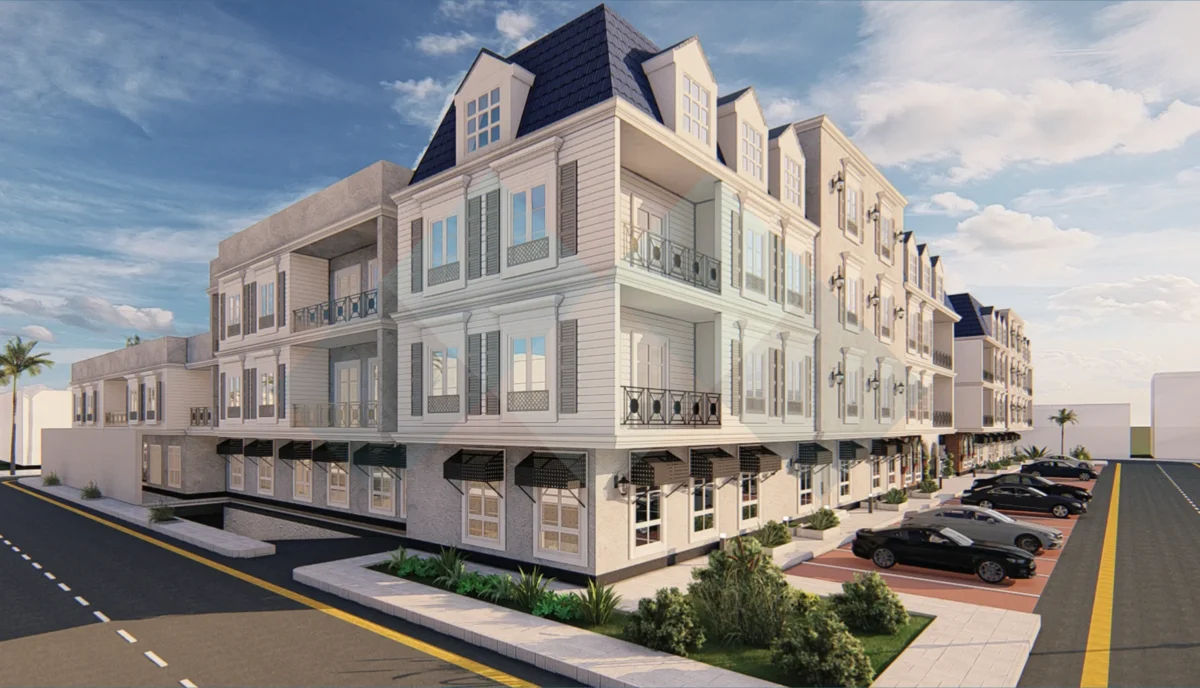
The architectural design was developed to combine contemporary architecture with a strong local identity, creating a distinctive residential landmark that responds to Riyadh's urban character.
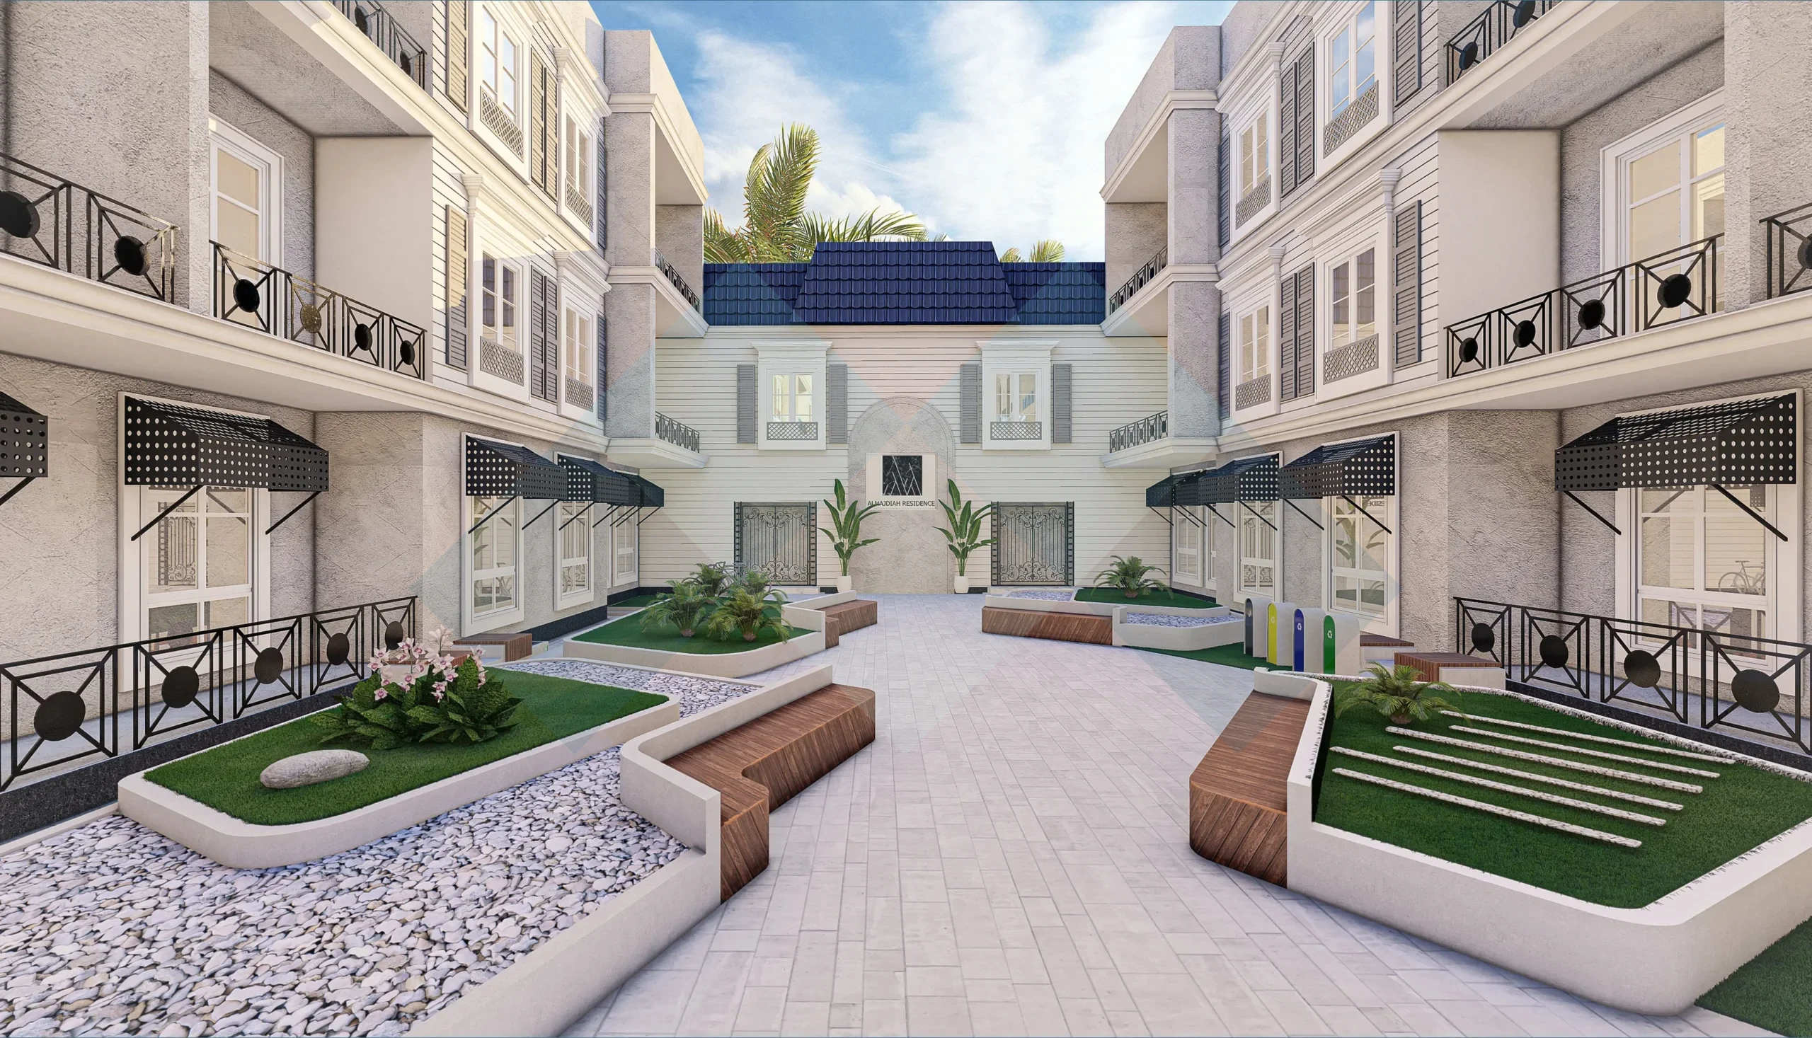
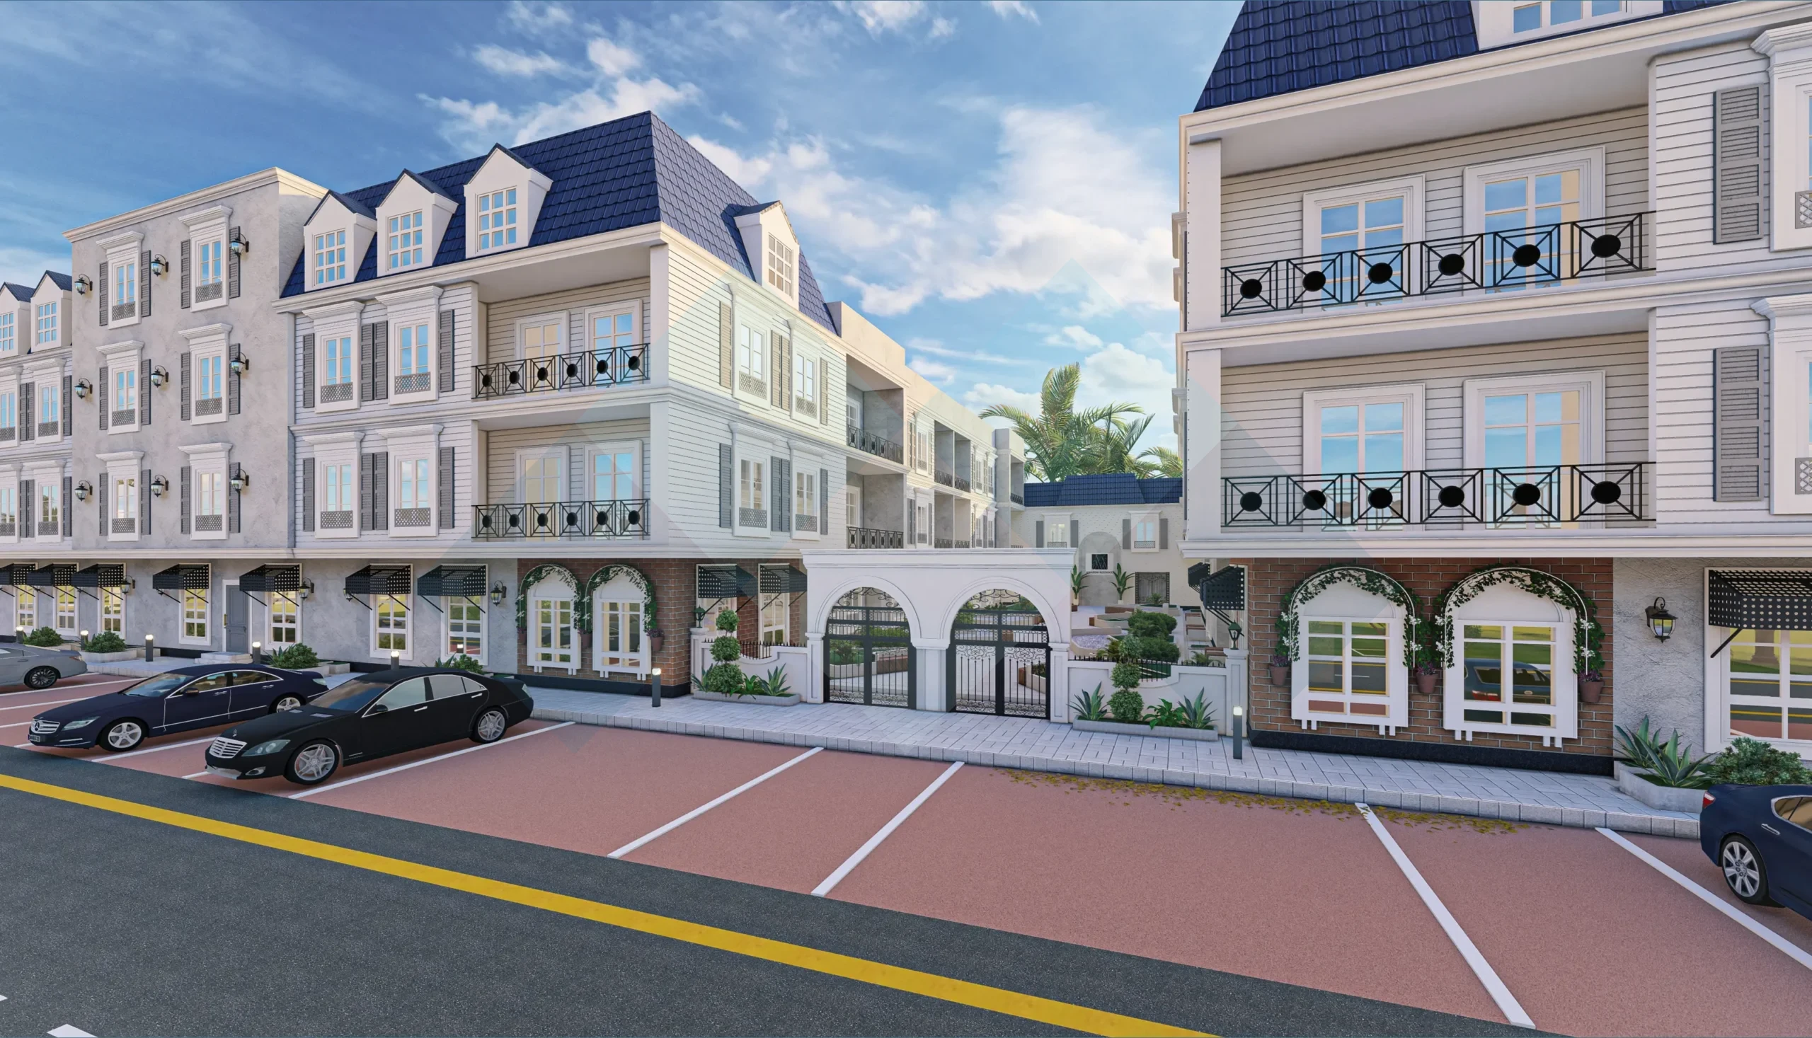
White Riyadh stone serves as the primary façade material, while blue roof tiles introduce visual contrast and establish a unique architectural identity. Landscaped green areas and integrated planting within the façade composition strengthen the relationship between architecture and nature, while carefully detailed metal elements, windows, and architectural ornamentation add depth, texture, and visual richness.
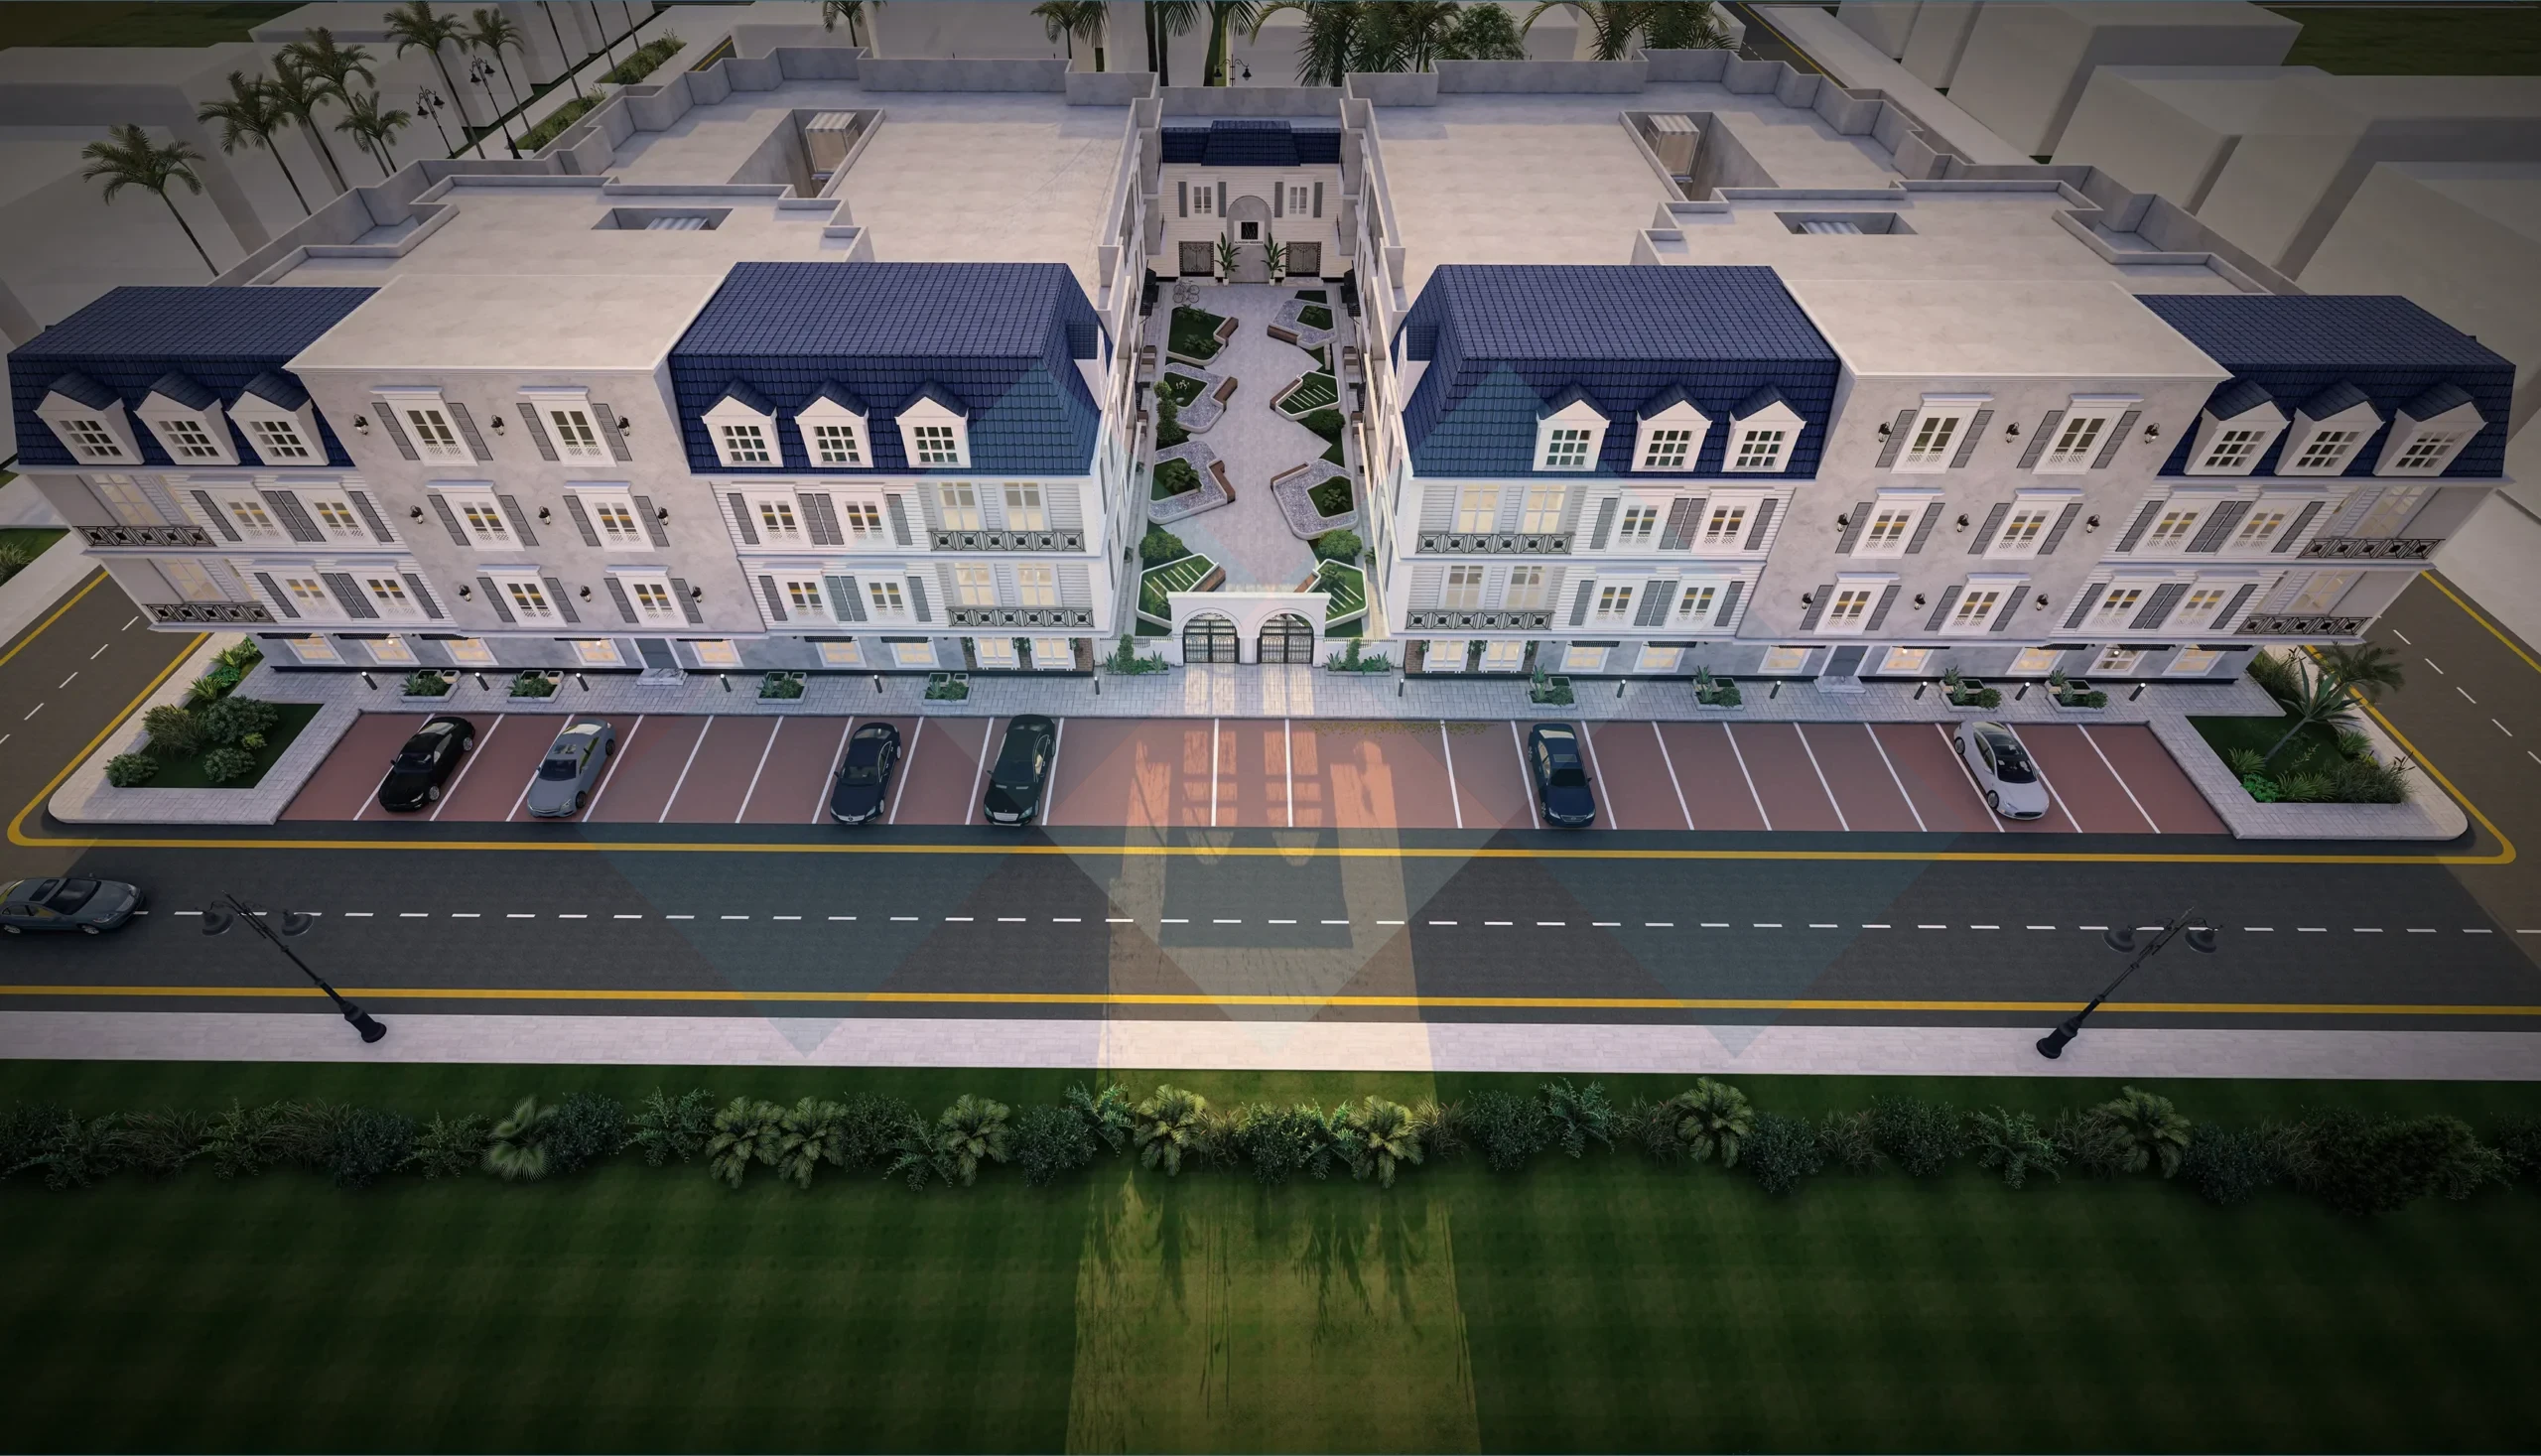
The overall composition achieves a balanced relationship between the built form and landscaped spaces, creating a comfortable residential environment with a cohesive architectural expression that complements the surrounding urban context.
Year : 2021
Company name : Al Majdiah
Project Type: Building Design
Location : Saudi Arabia, Riyadh
Area: 5,580 m²
Building Height: 5 Floors