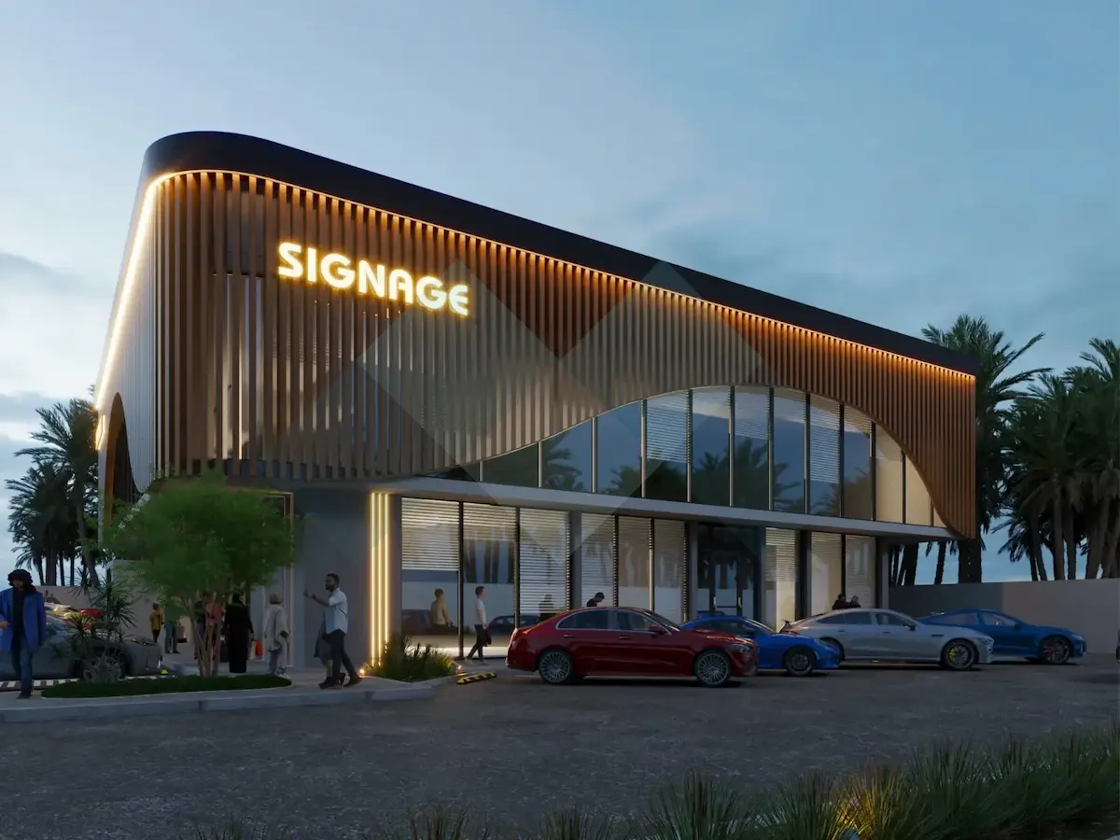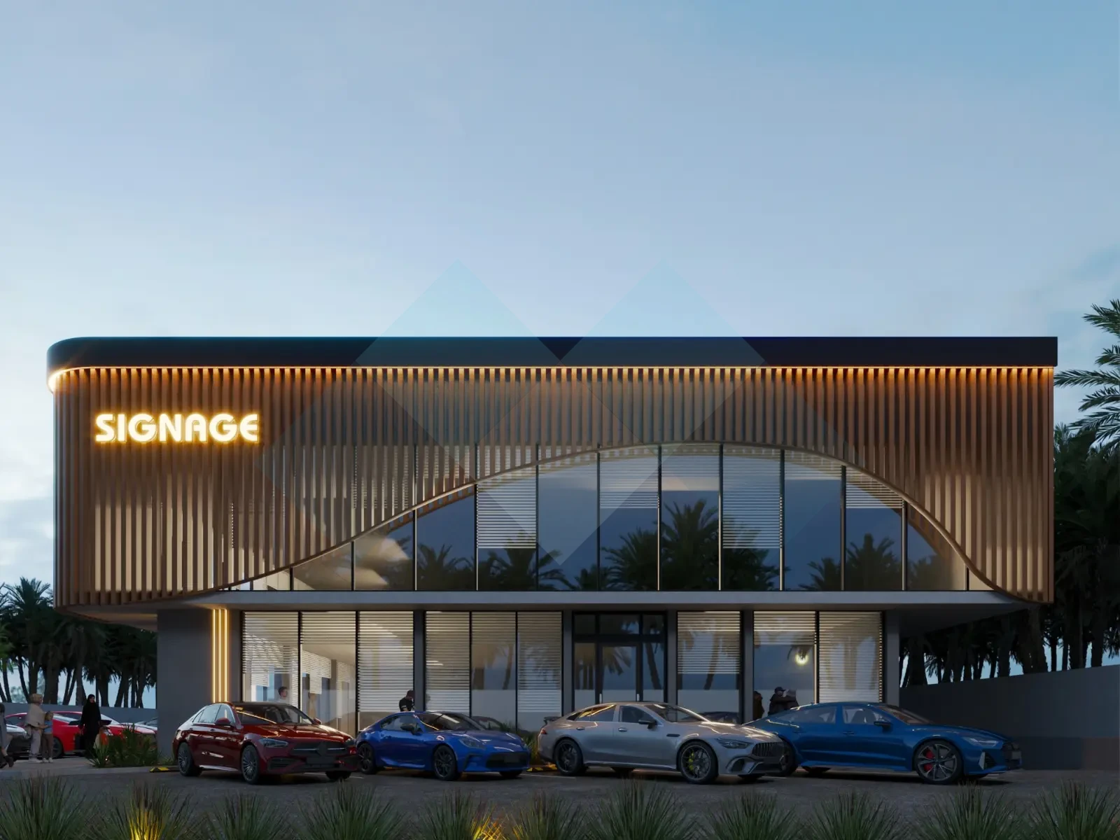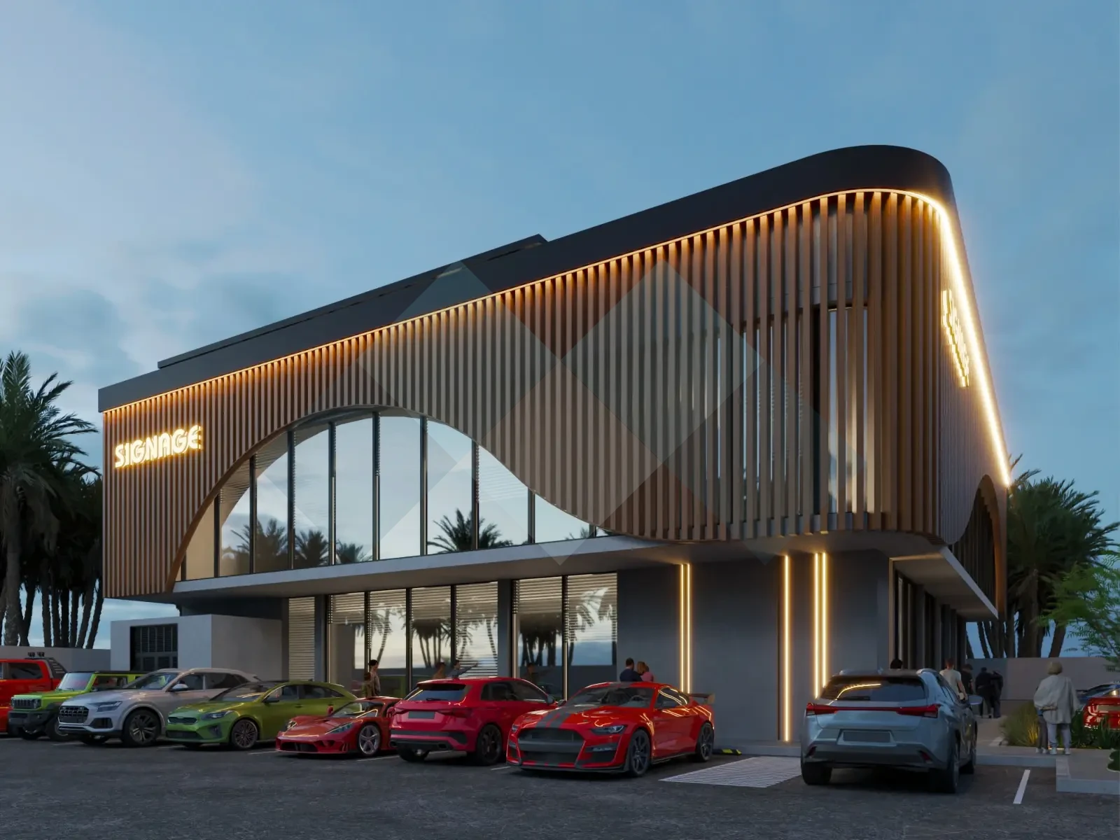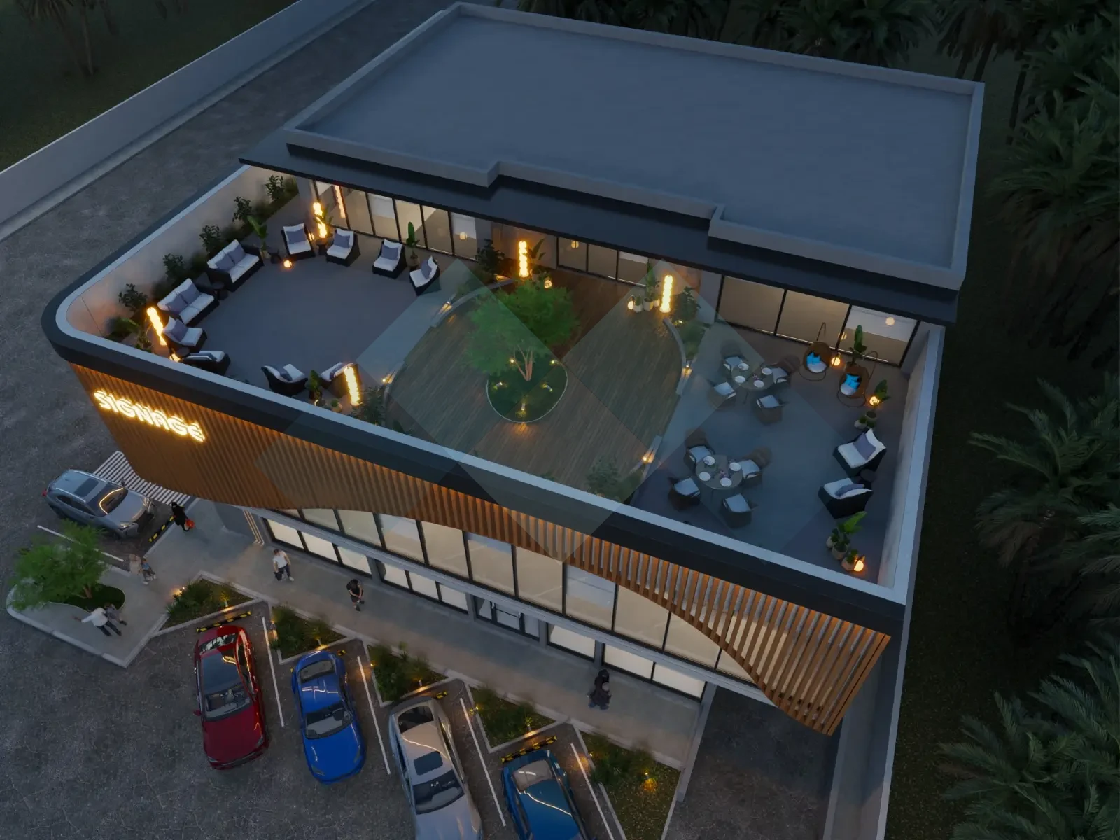
The building façade was designed in a contemporary architectural style, combining CNS panels and glass within a dynamic composition that reflects a modern corporate character.
Curved and fluid CNS panels were used to define the primary massing and introduce a distinctive sense of movement to the façade, while extensive glazing enhances natural daylight and visual openness within the office spaces.
A sophisticated palette of brown, bronze, and black was selected to reinforce the building's refined and professional character. Concealed architectural lighting highlights the curves and façade details during the evening, giving the building a distinctive presence and contemporary identity.
Year : 2024
Company name : Walid Al-Huwaish est.
Project Type: Architectural Design
Location : Saudi Arabia, Riyadh
Area: 900 m2
Building Height: : 4 Floors